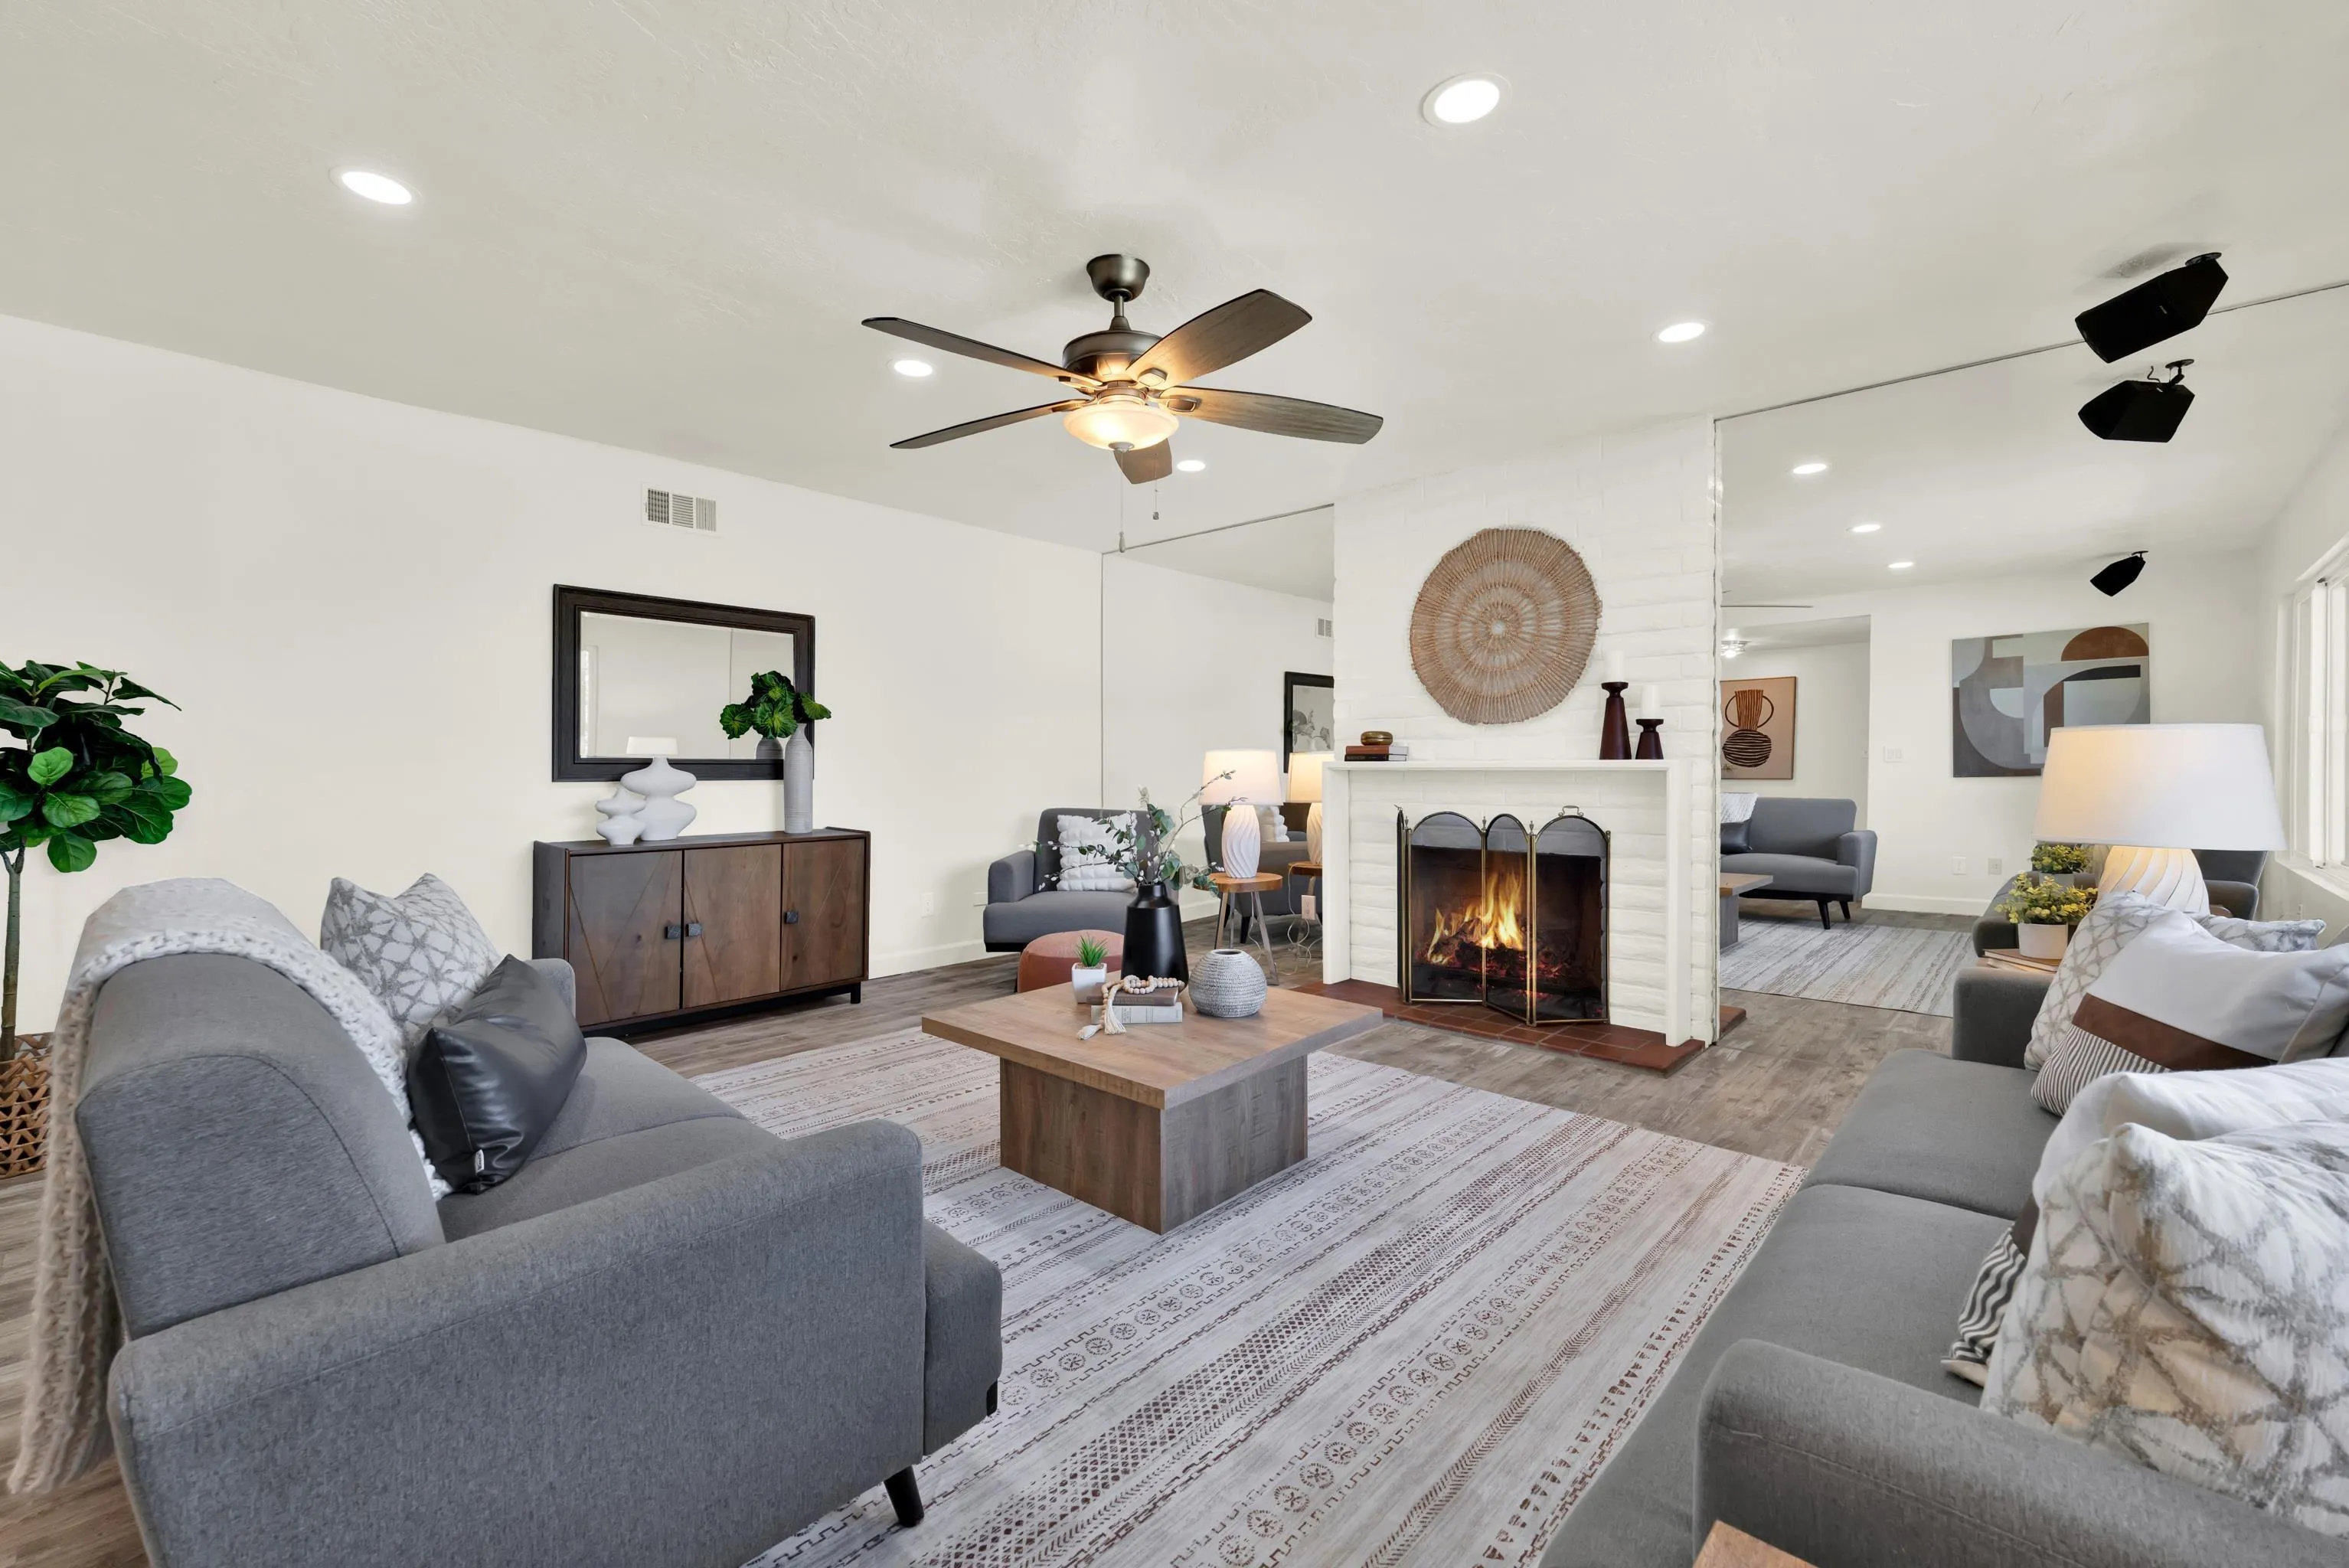




Staged living room with gray sofas, patterned rug, and a white fireplace with a lit fire.
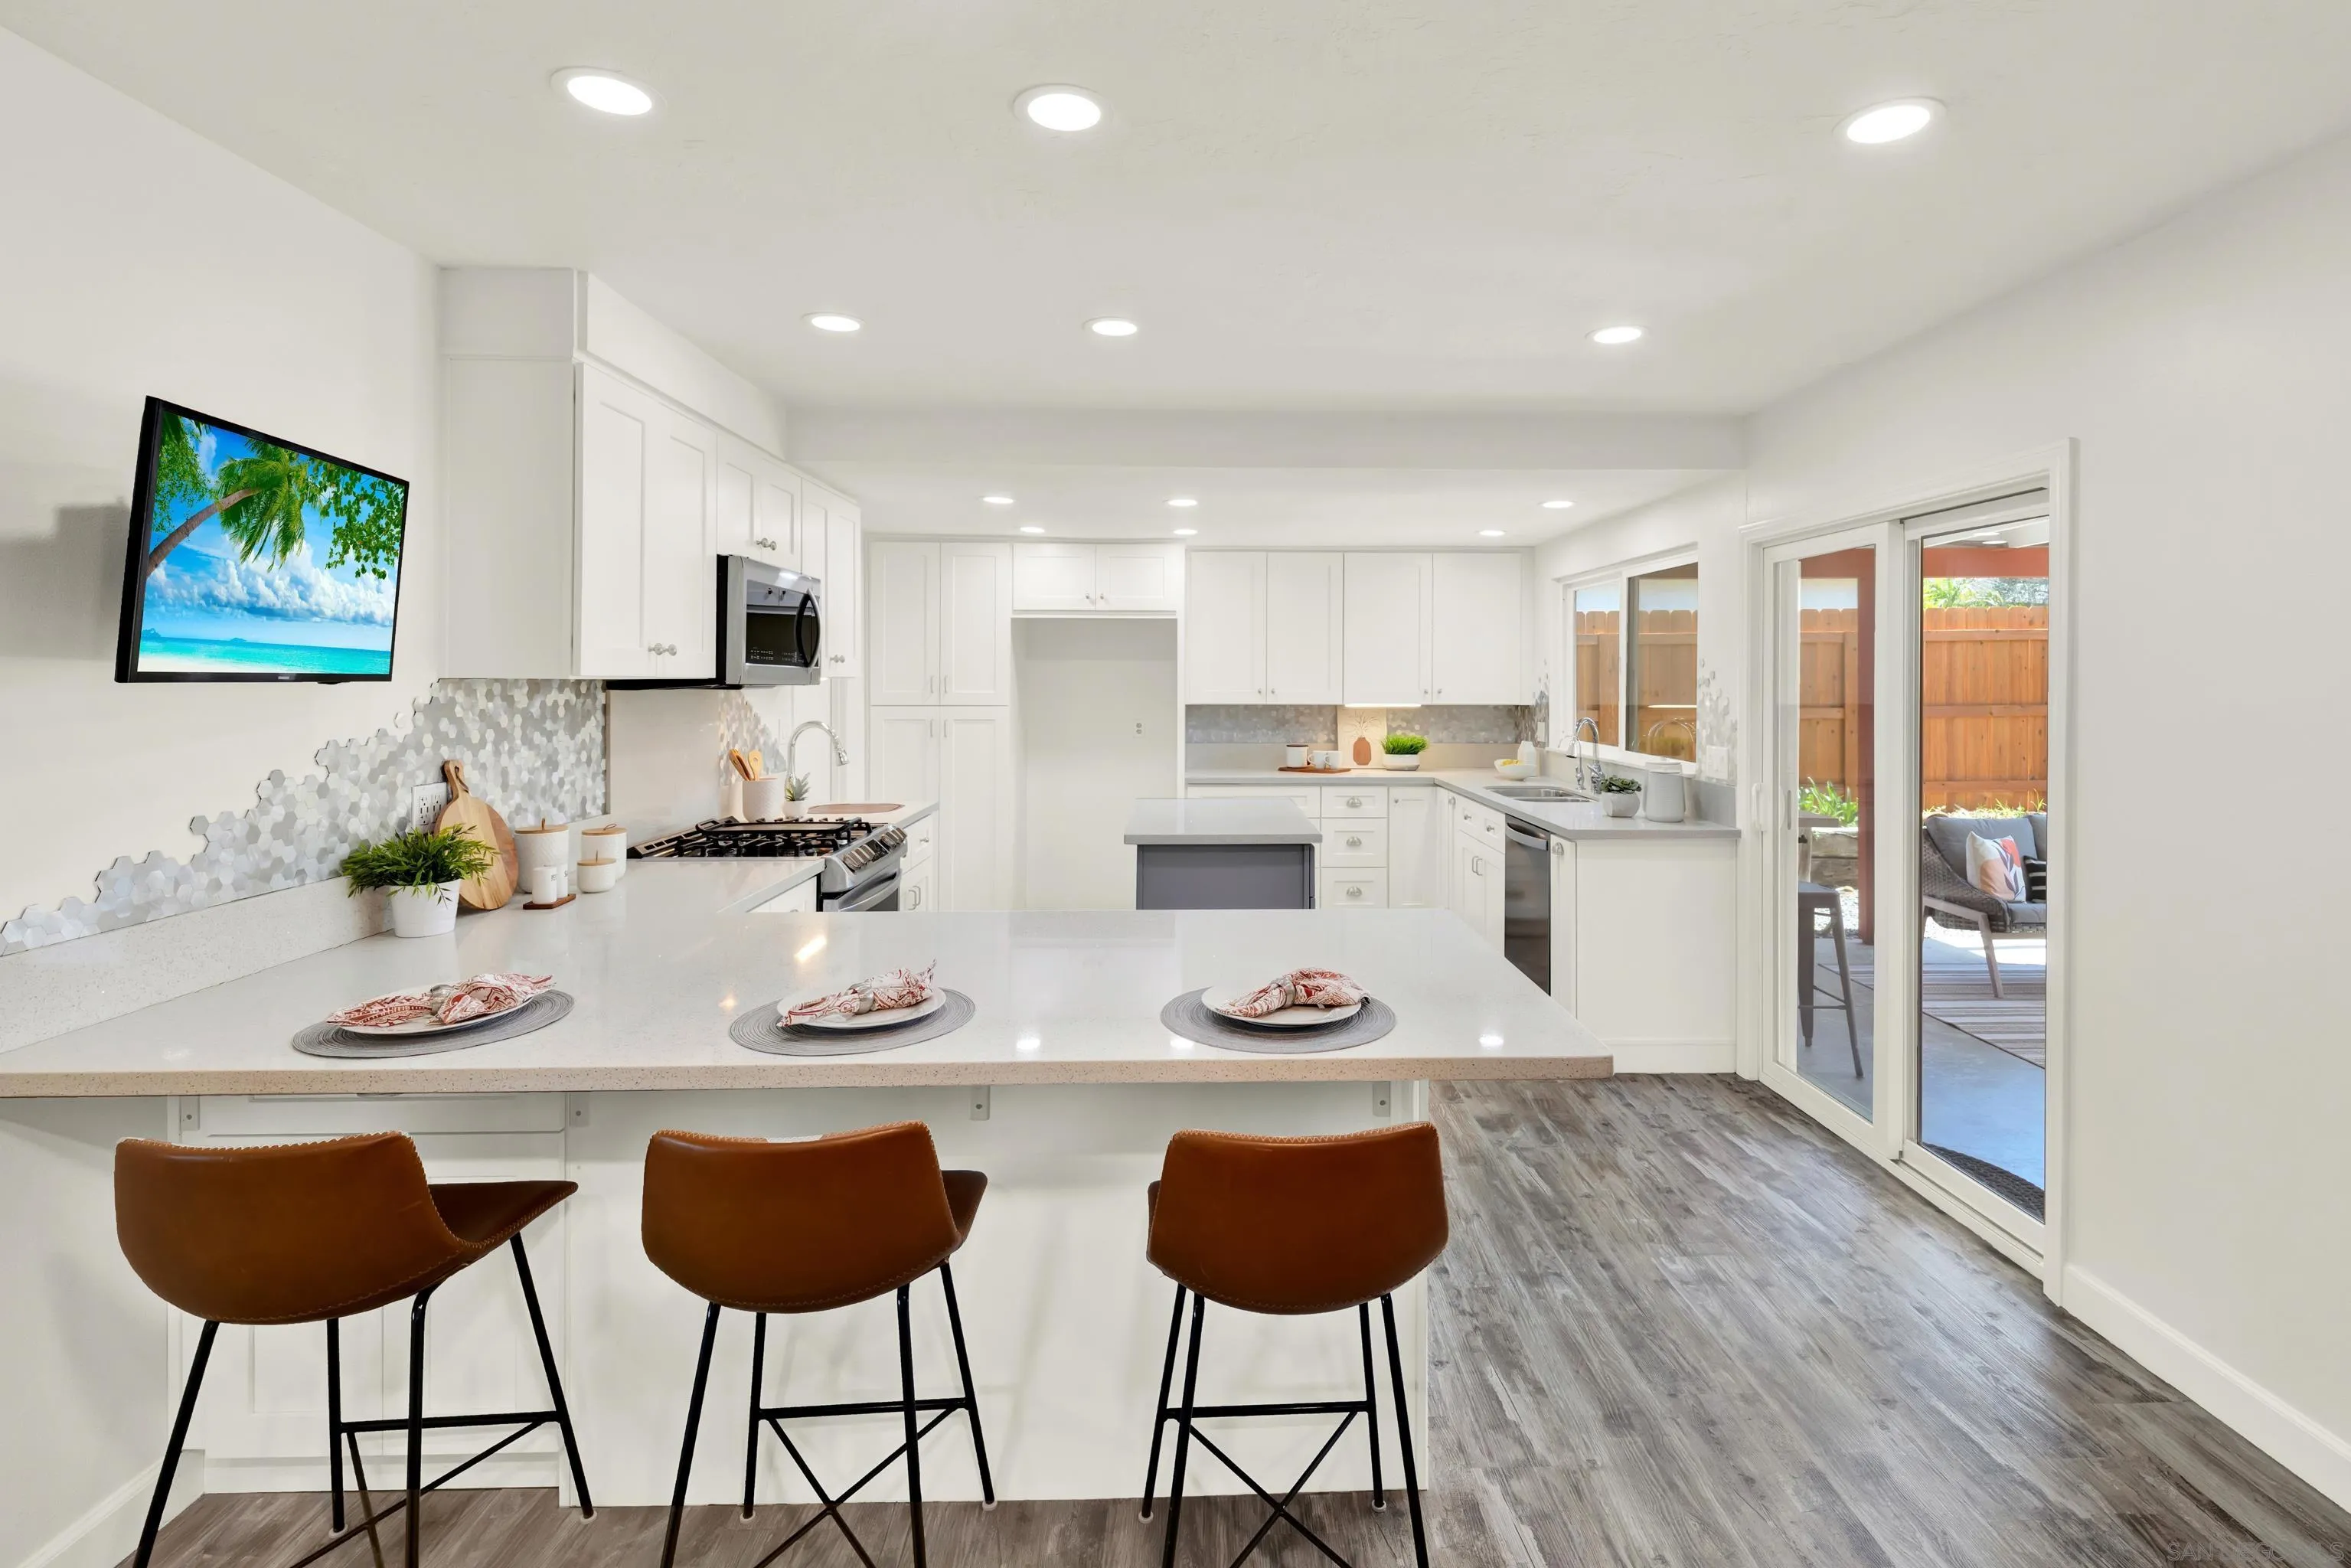
Bright white kitchen with a large peninsula, three brown bar stools, and sliding doors to a patio.
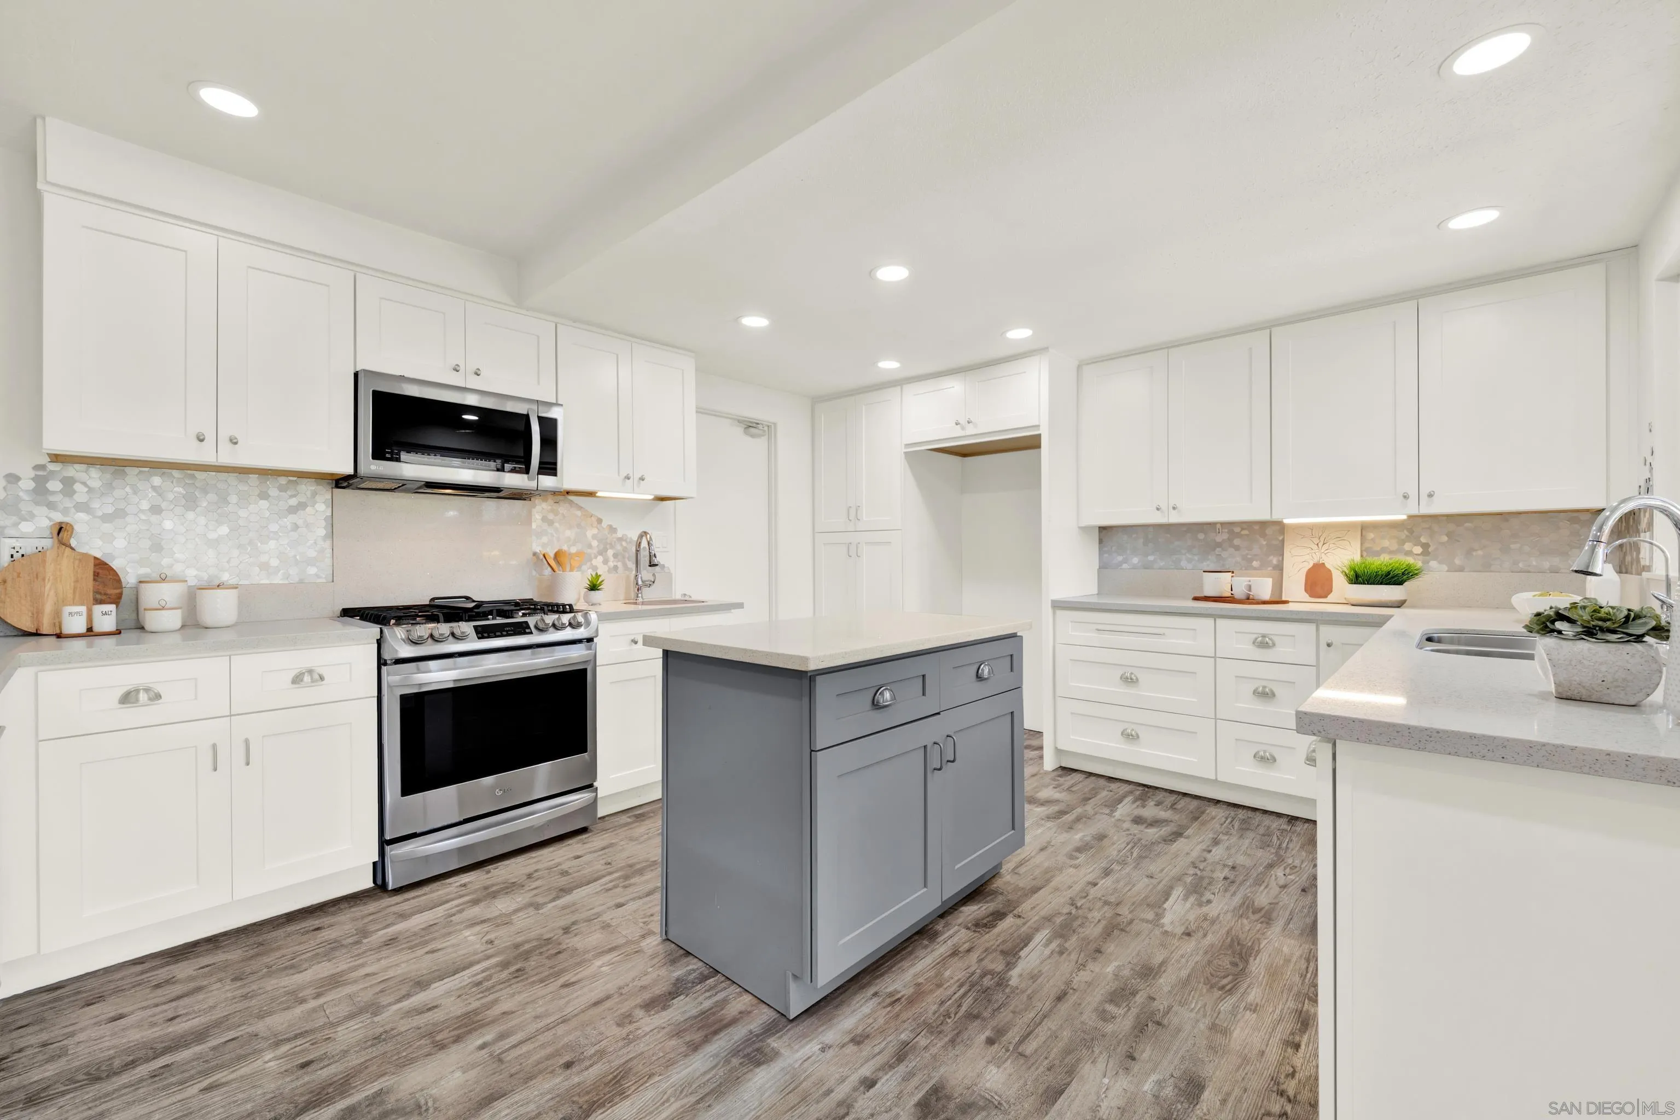
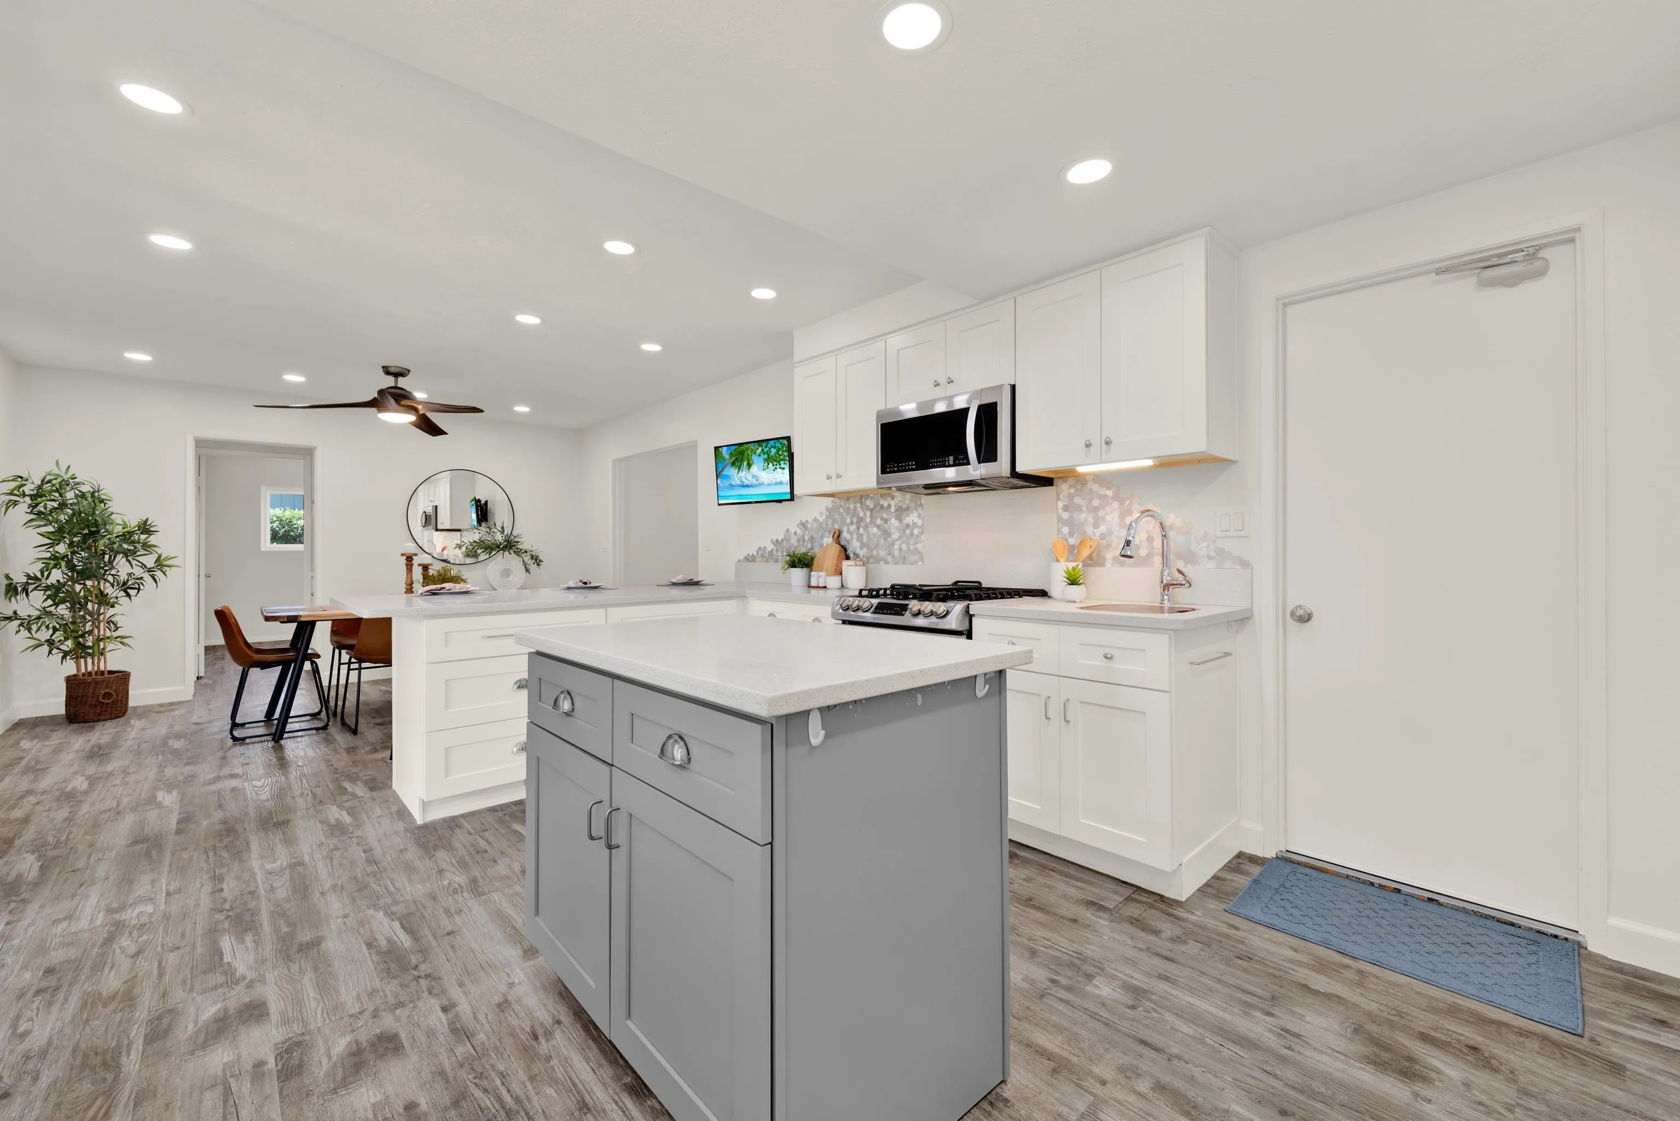
Bright kitchen with white cabinets, stainless range, gray island, and wood-look flooring.
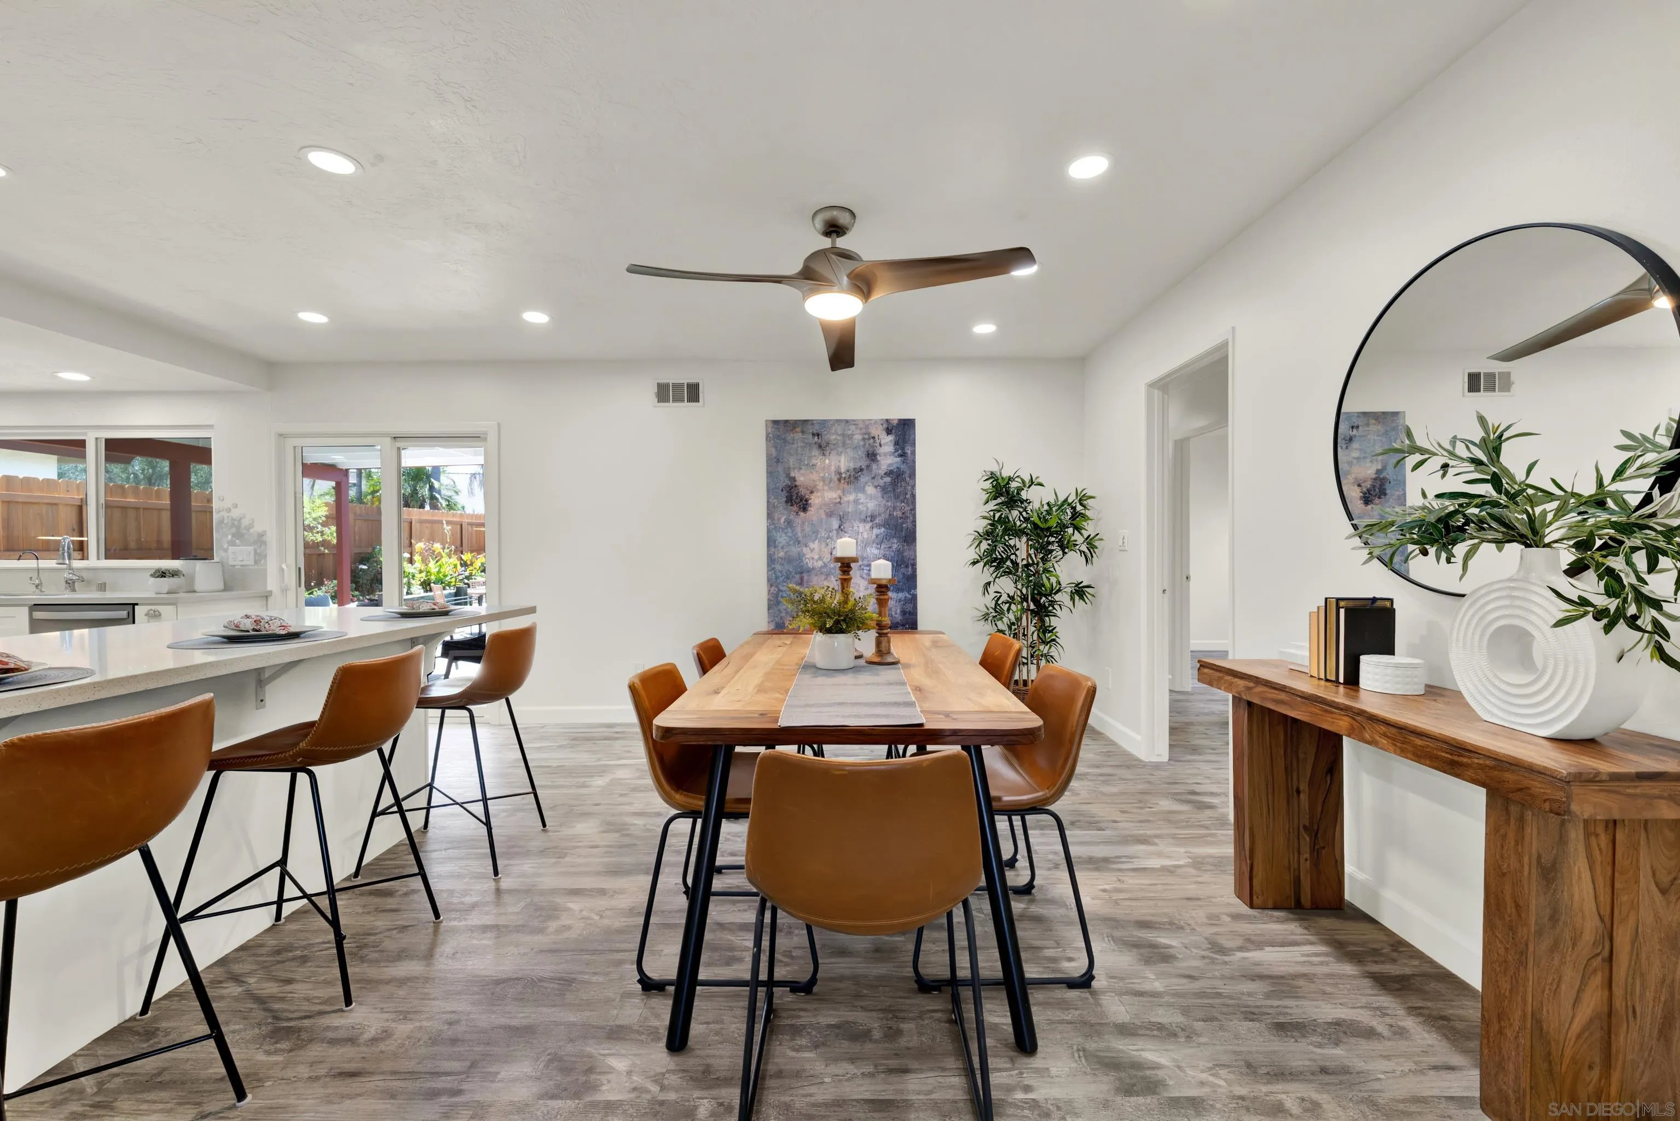
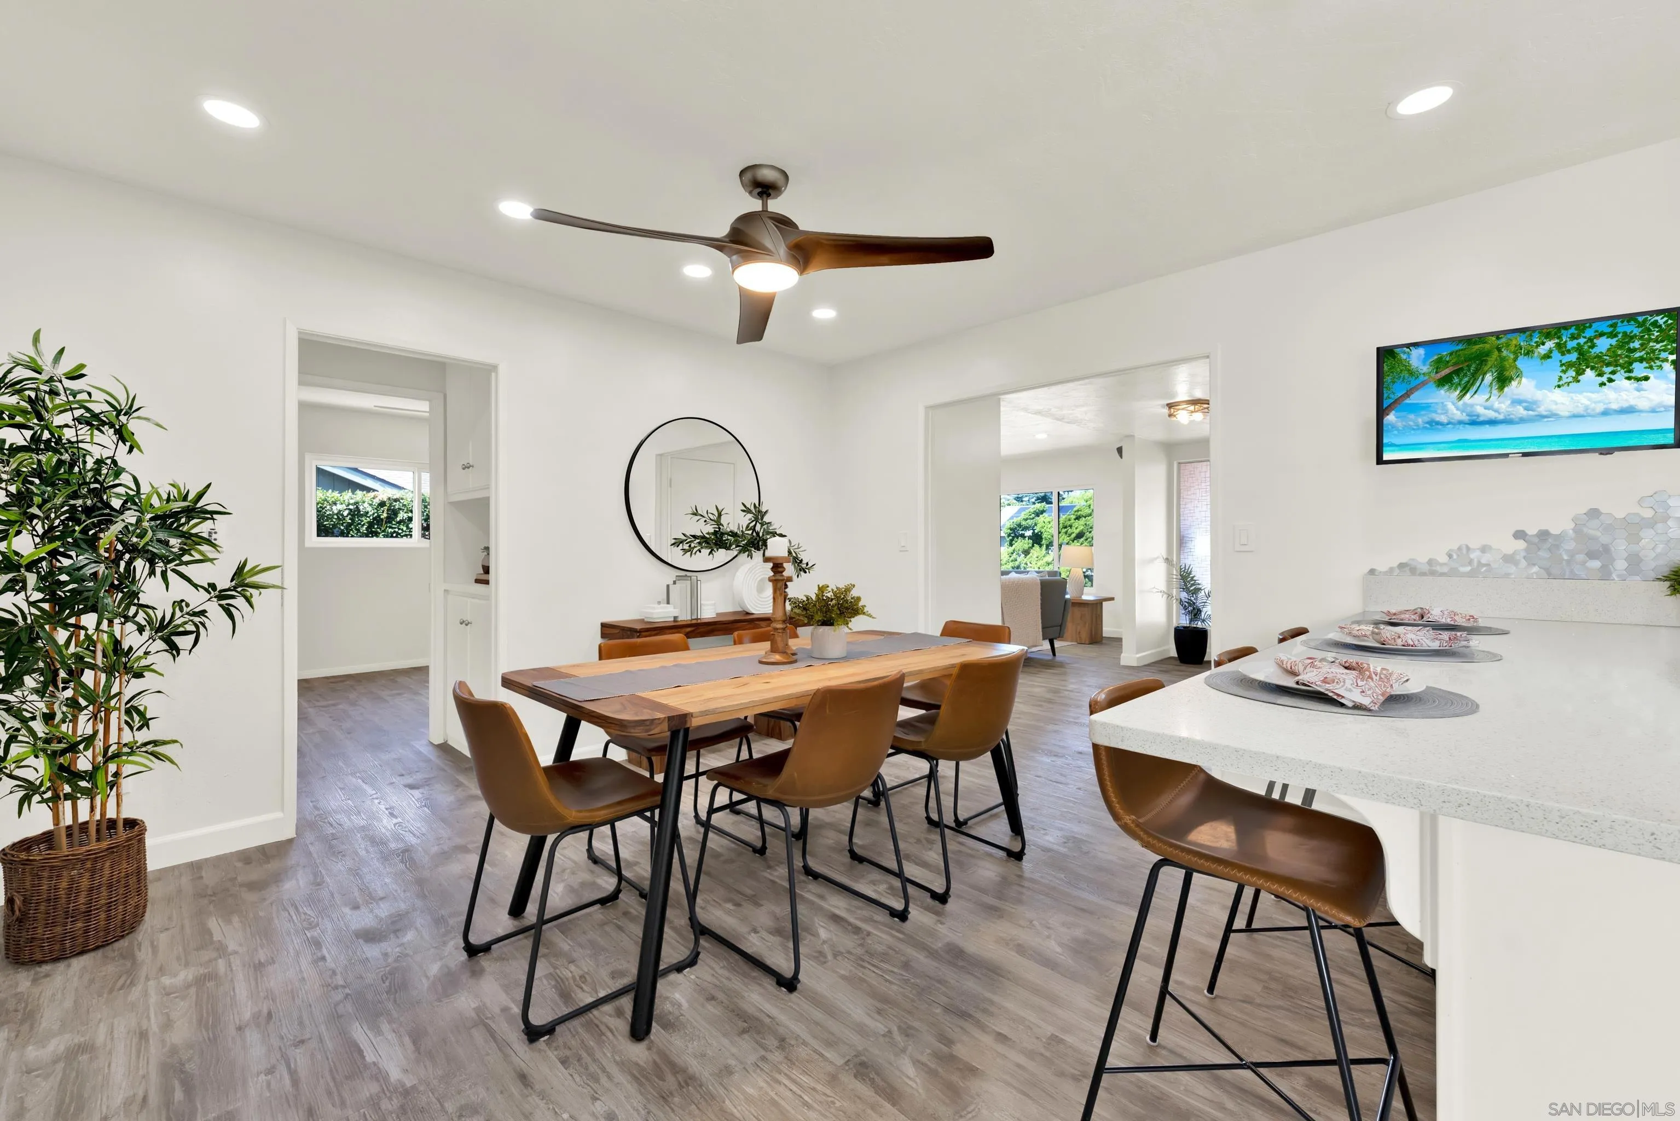
Dining area with a long wood table, brown chairs, and an adjoining kitchen island with bar seating.
Open-plan dining area with a wood table, brown chairs, and a white kitchen island.
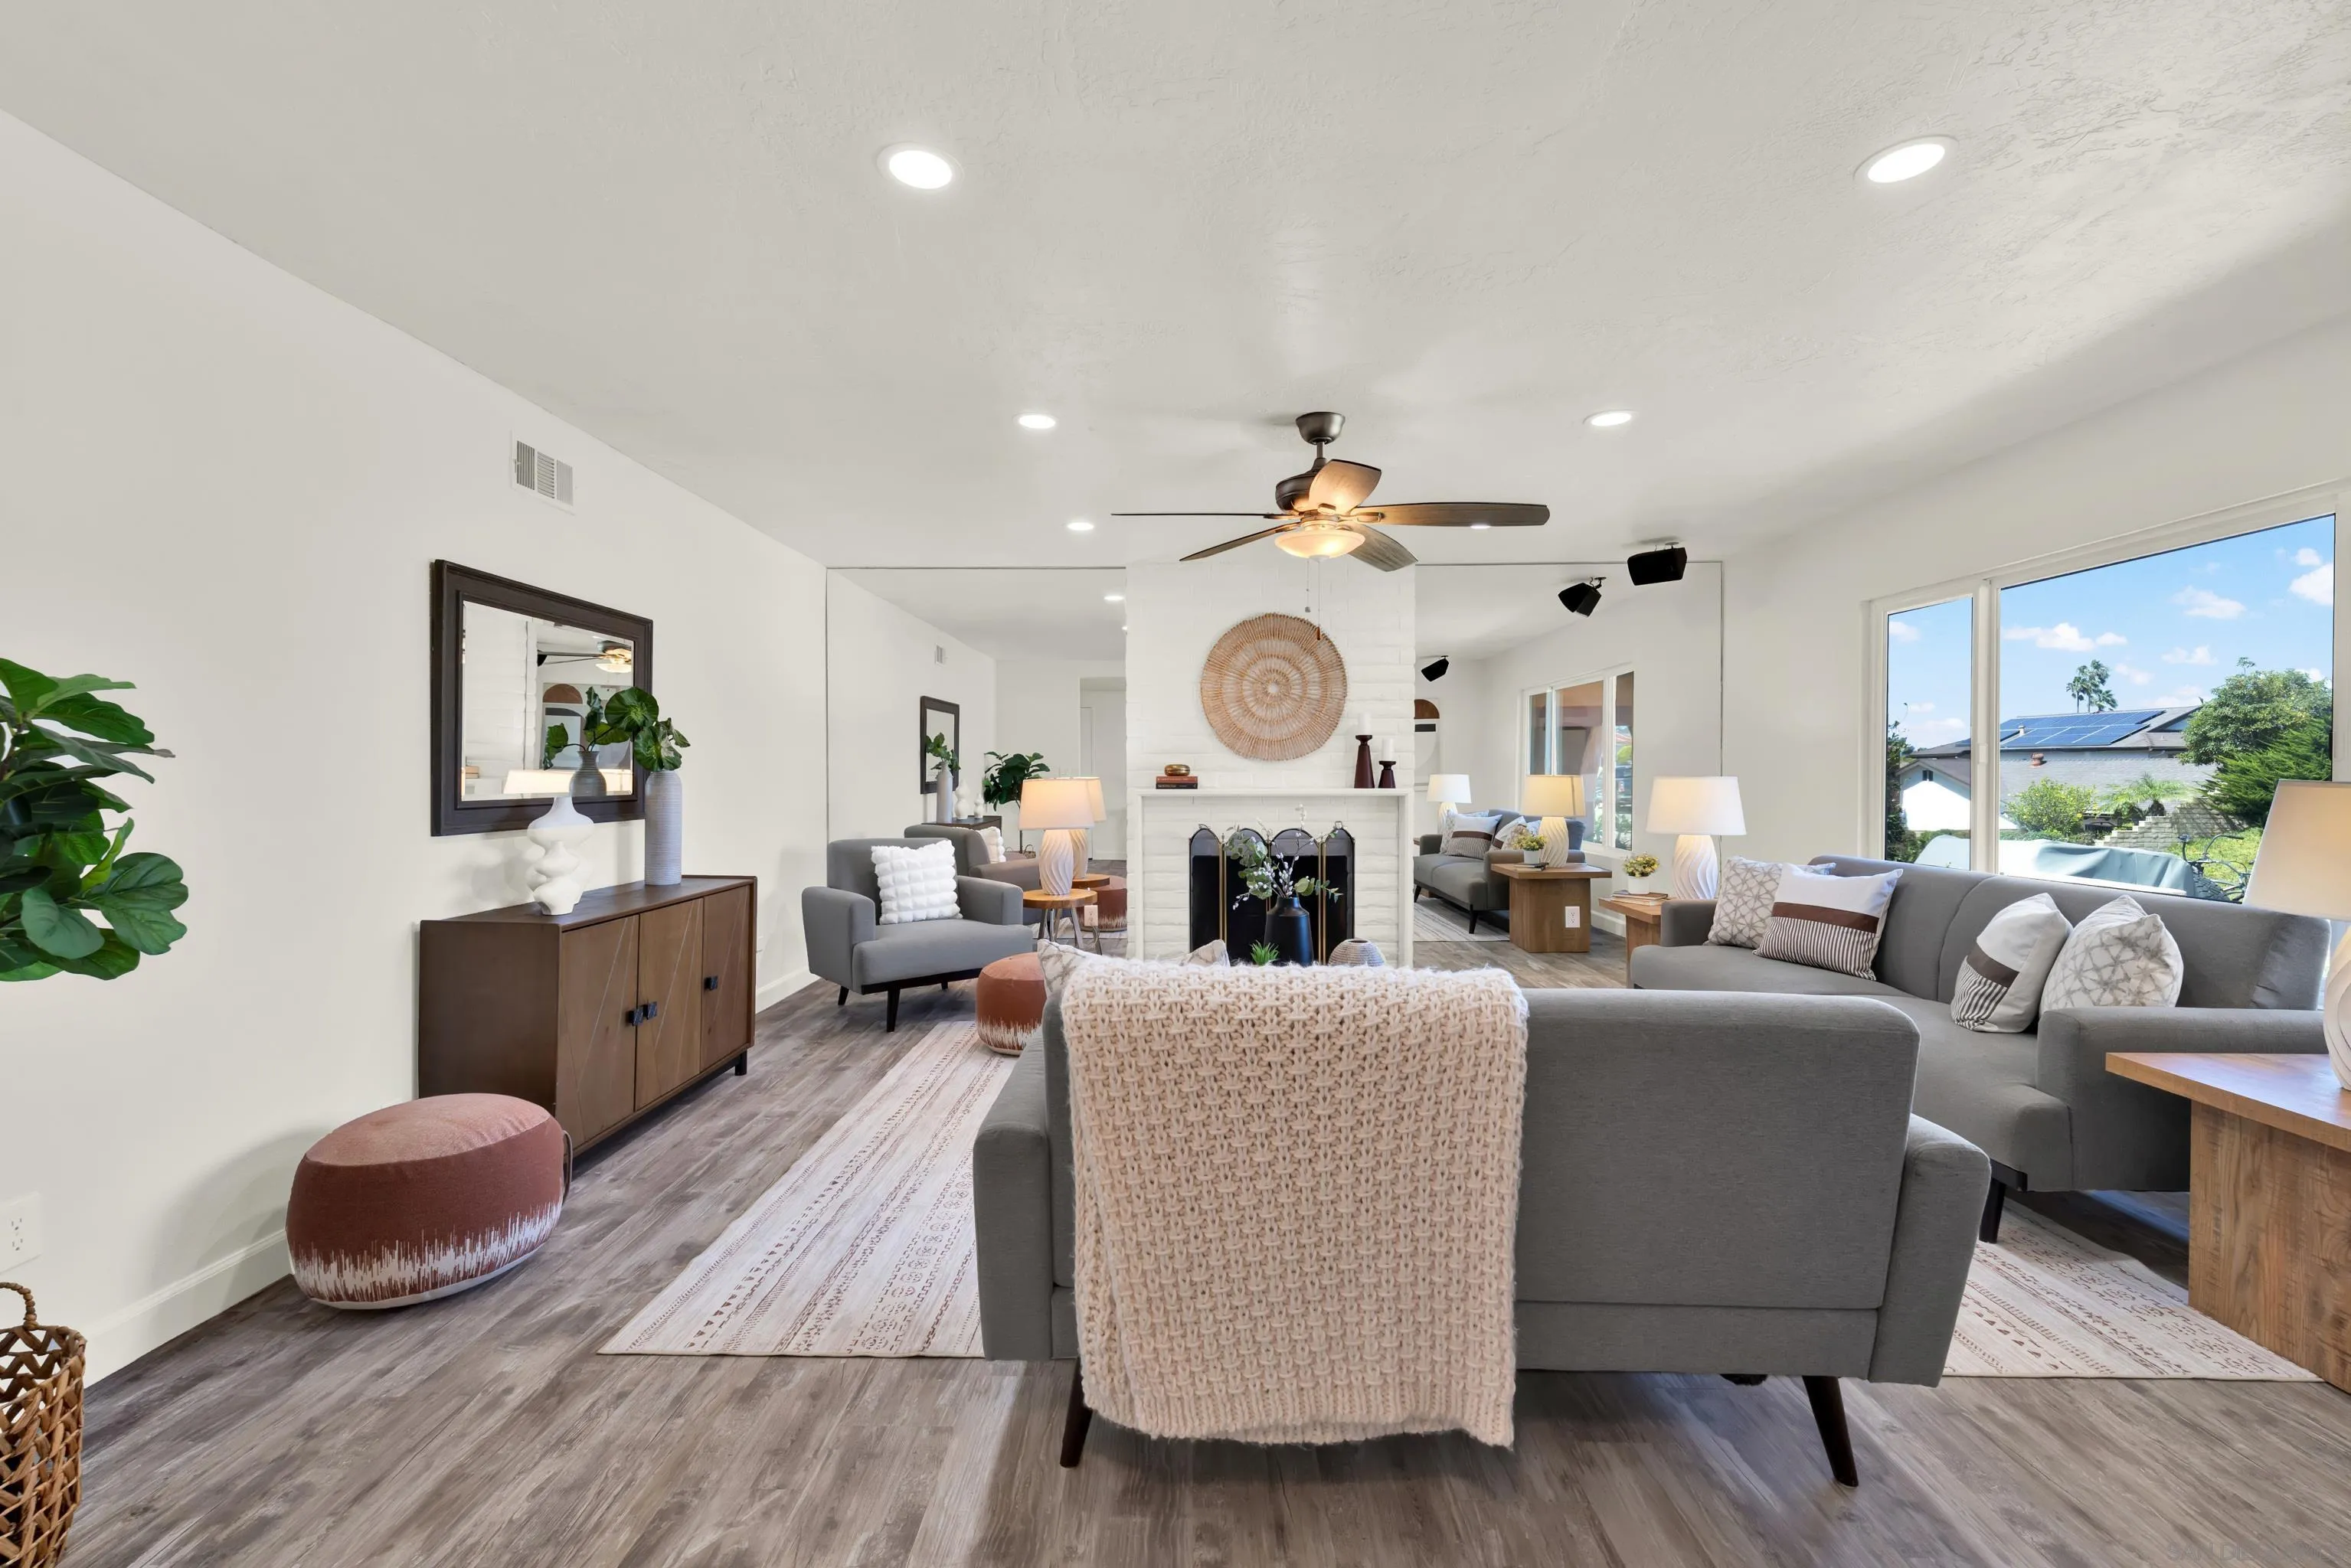
Staged living room with gray sofas, a white brick fireplace, and large windows overlooking the yard.
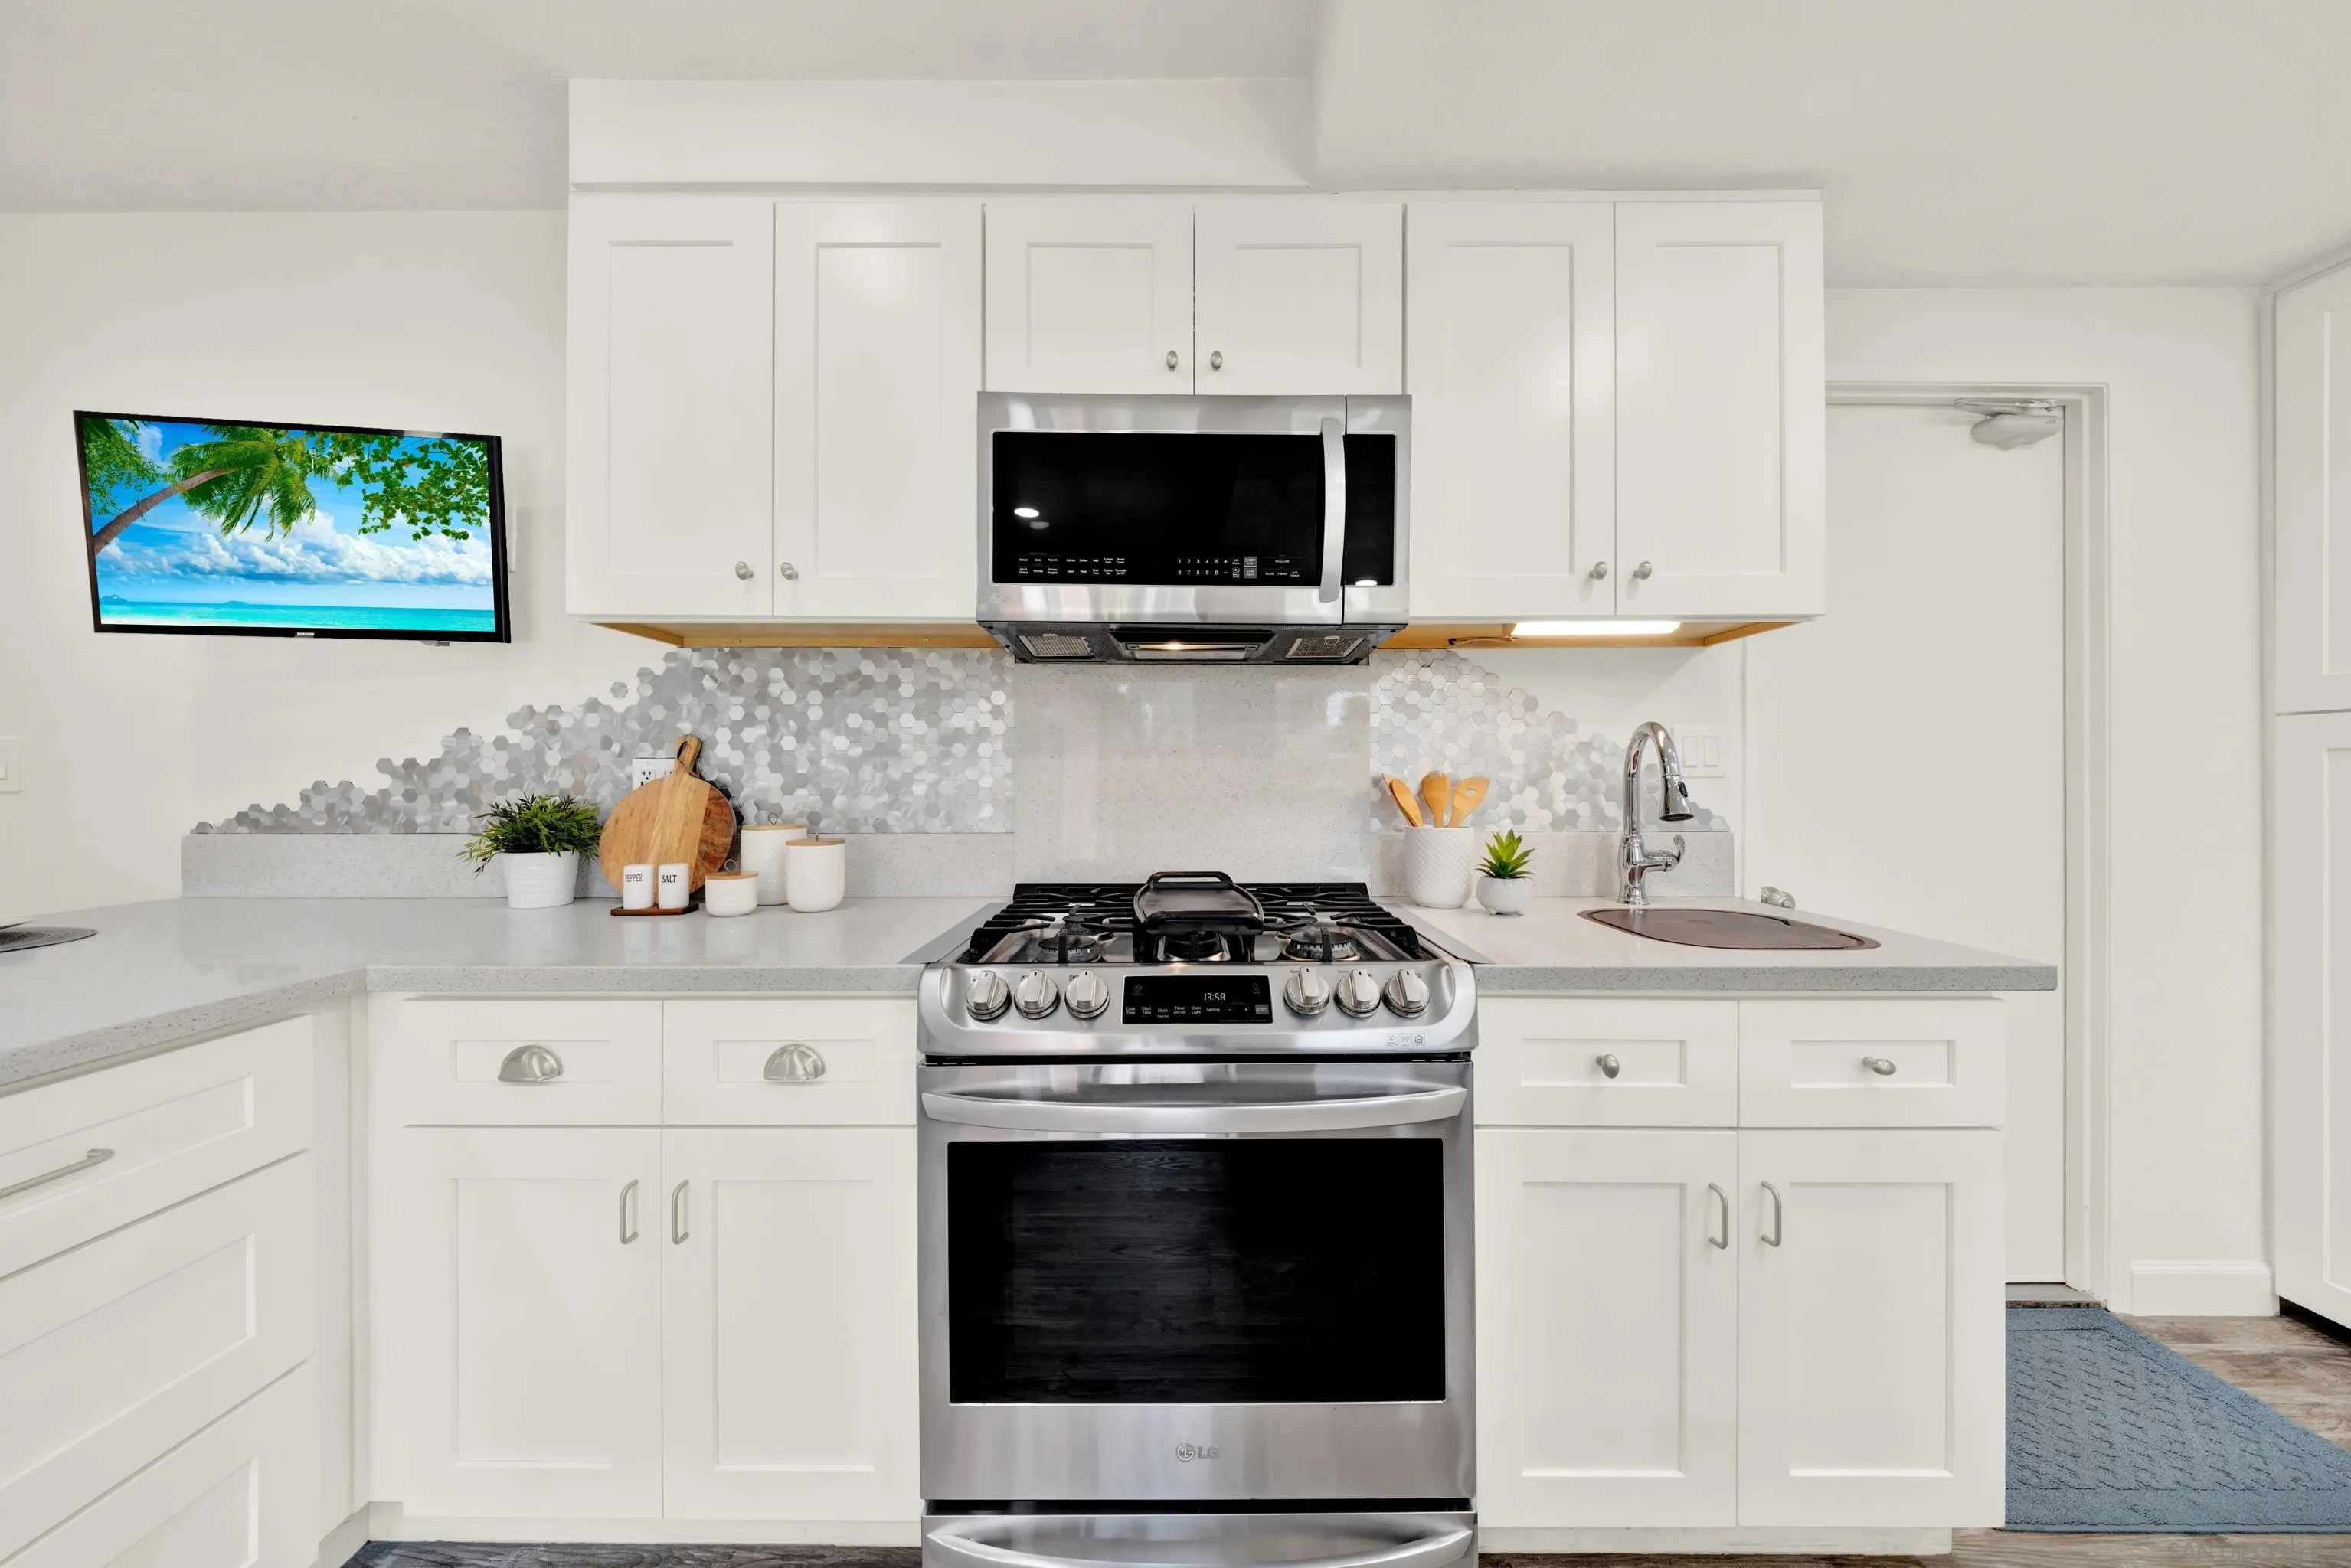
Bright white kitchen with stainless steel appliances, hexagonal backsplash, and a wall-mounted television.
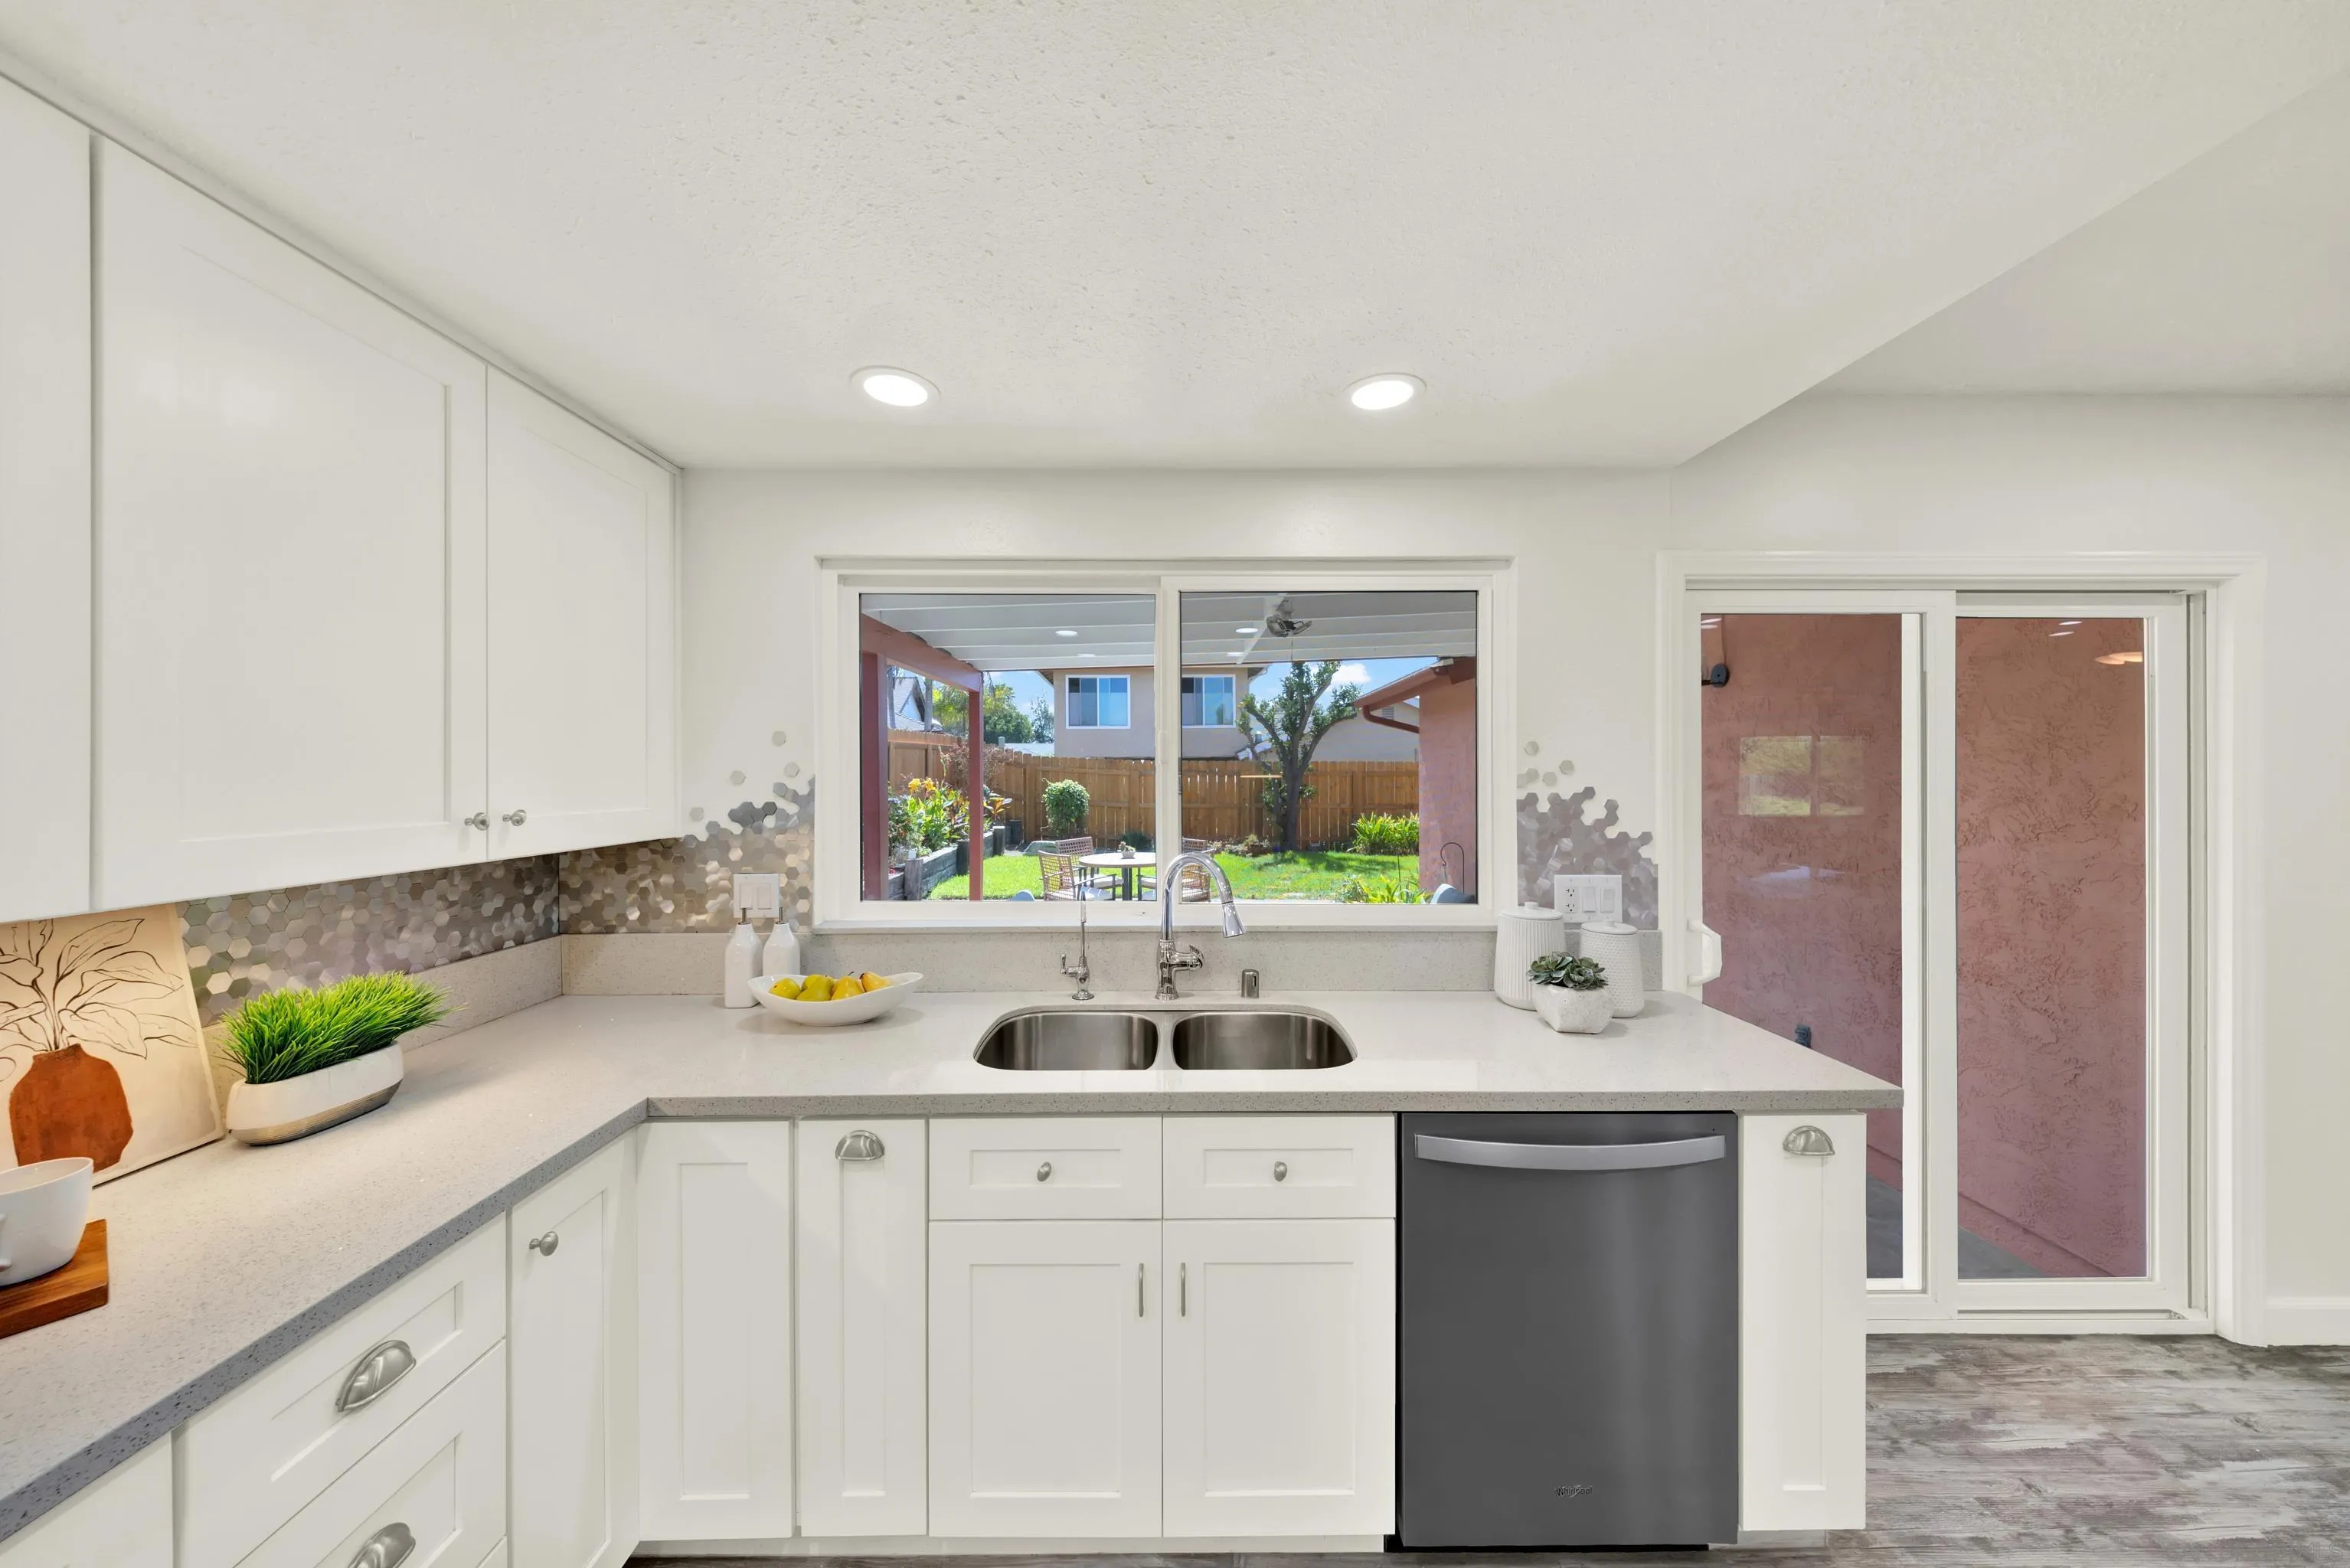
Bright white kitchen with a double sink beneath a backyard-facing window and a sliding patio door.
Bright kitchen with a gray island, white cabinets, stainless appliances, and an adjoining dining area.
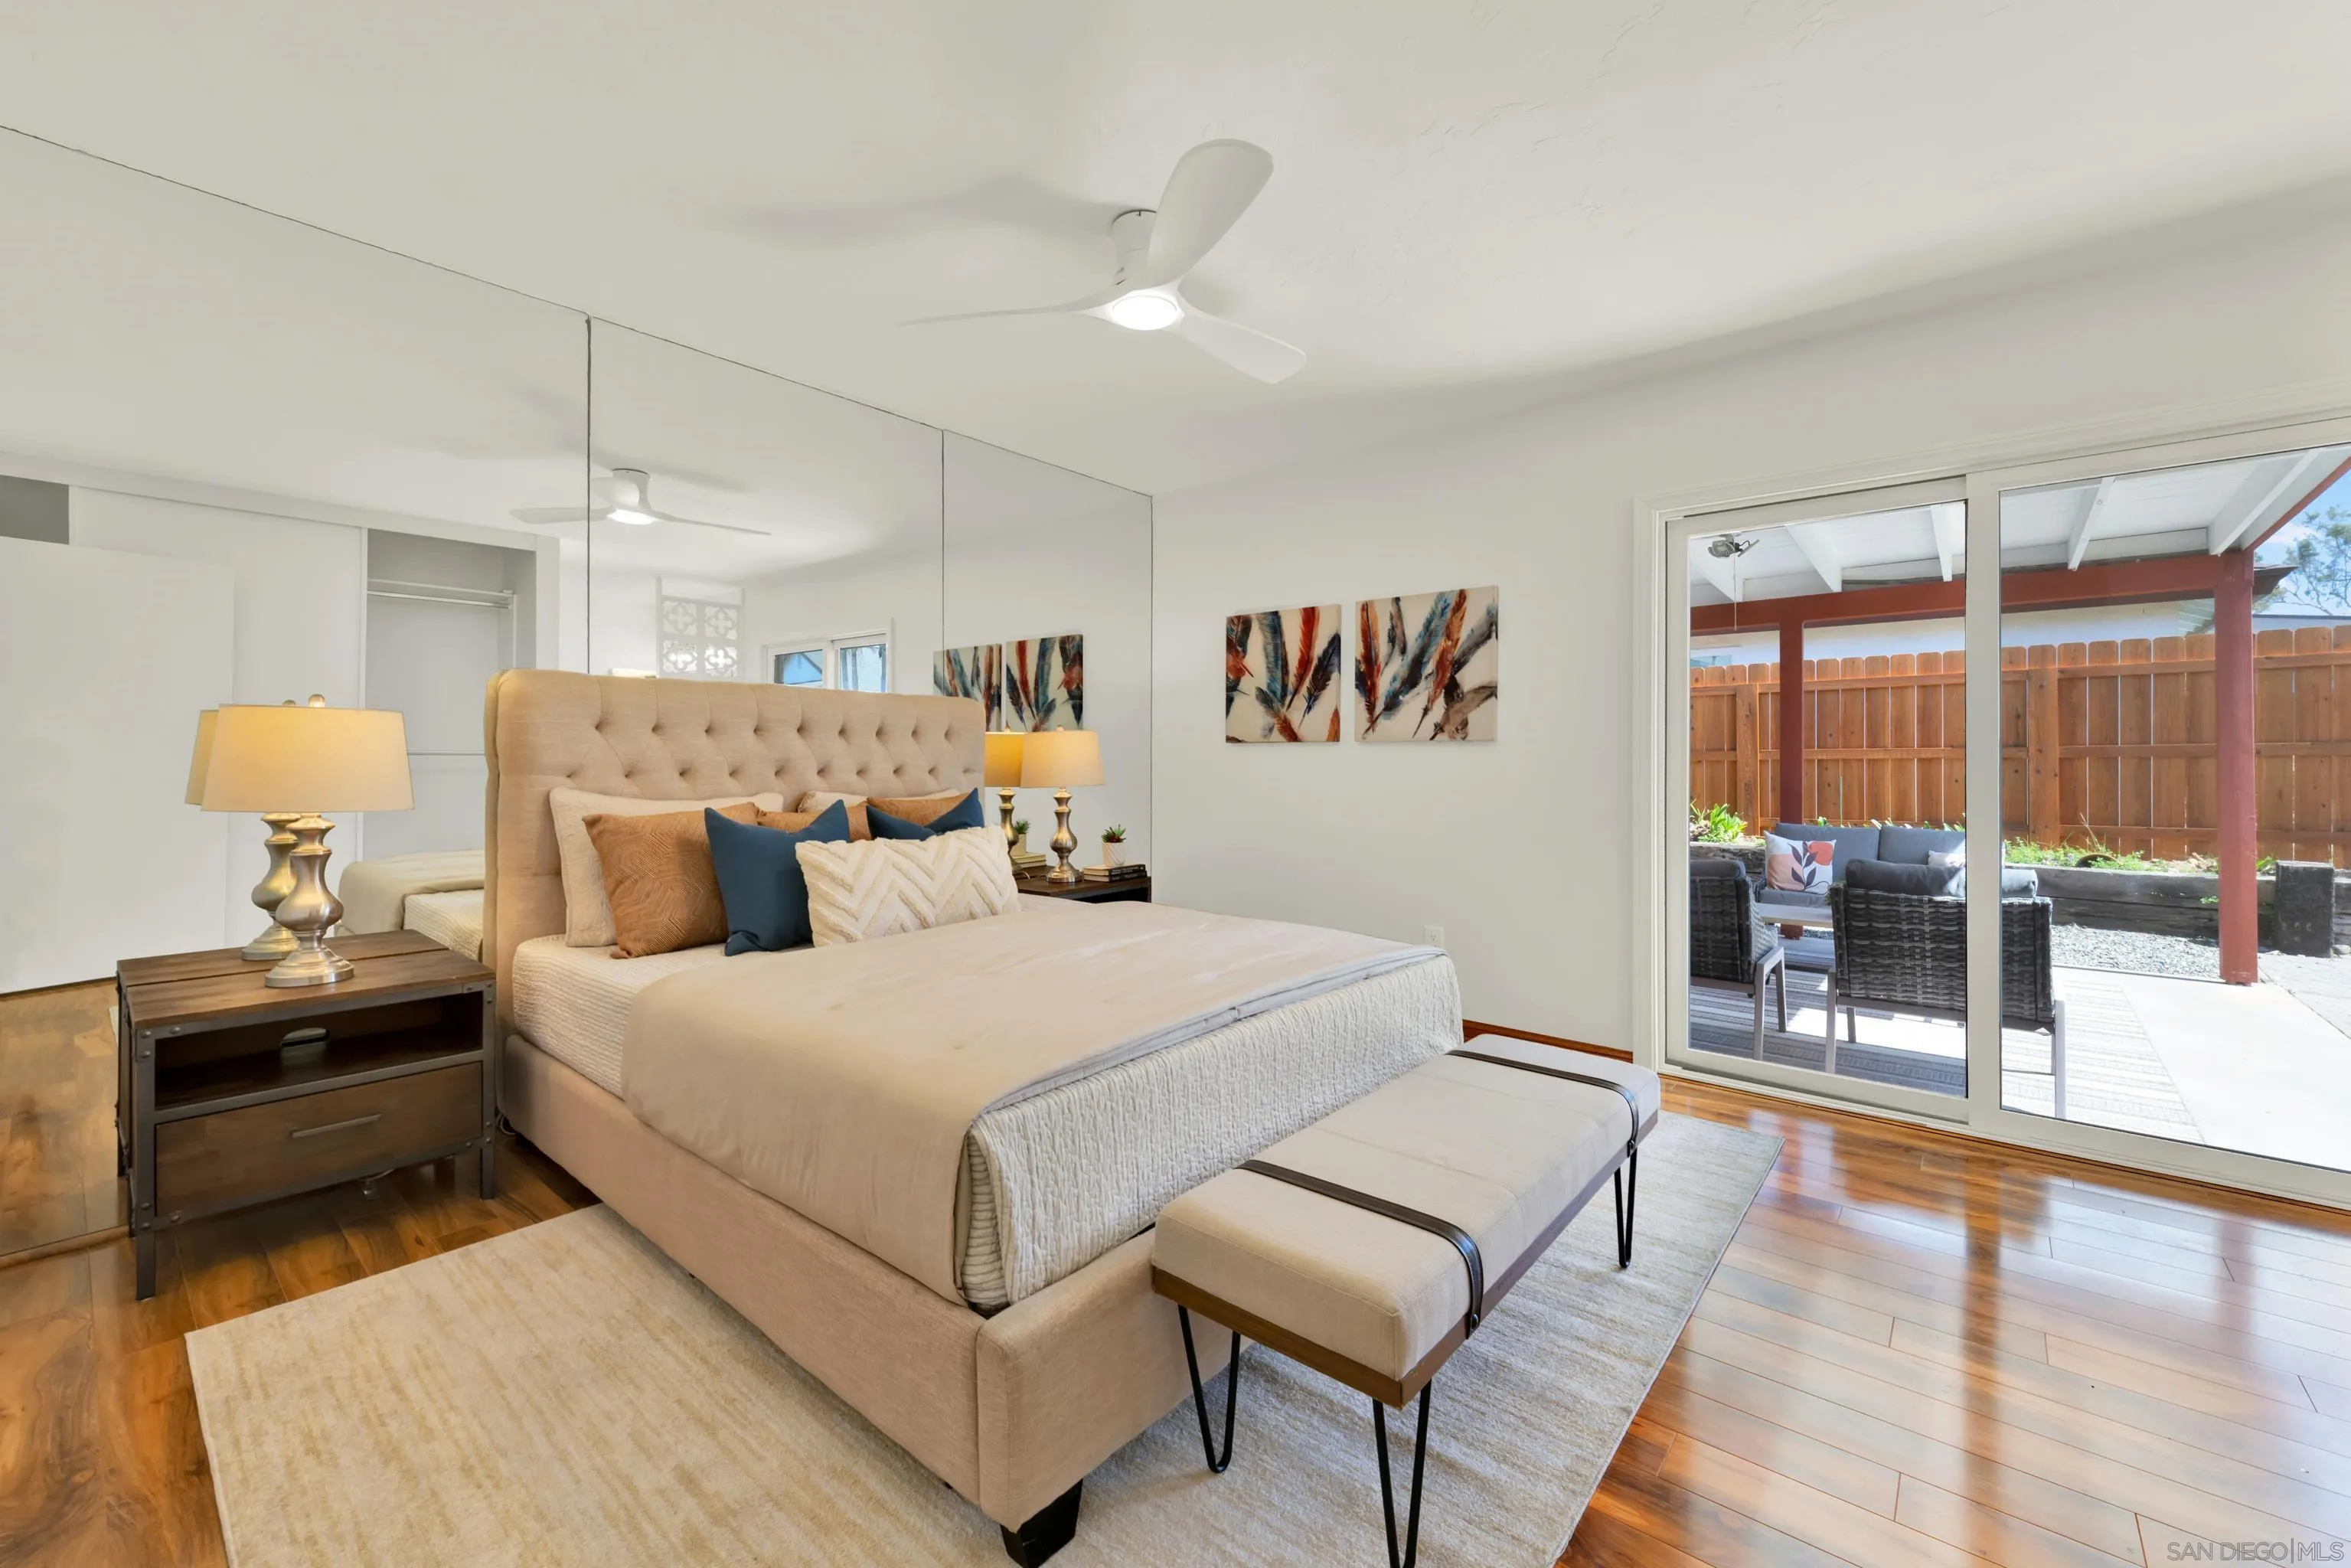
Staged bedroom with a large upholstered bed and sliding doors opening to a covered patio.
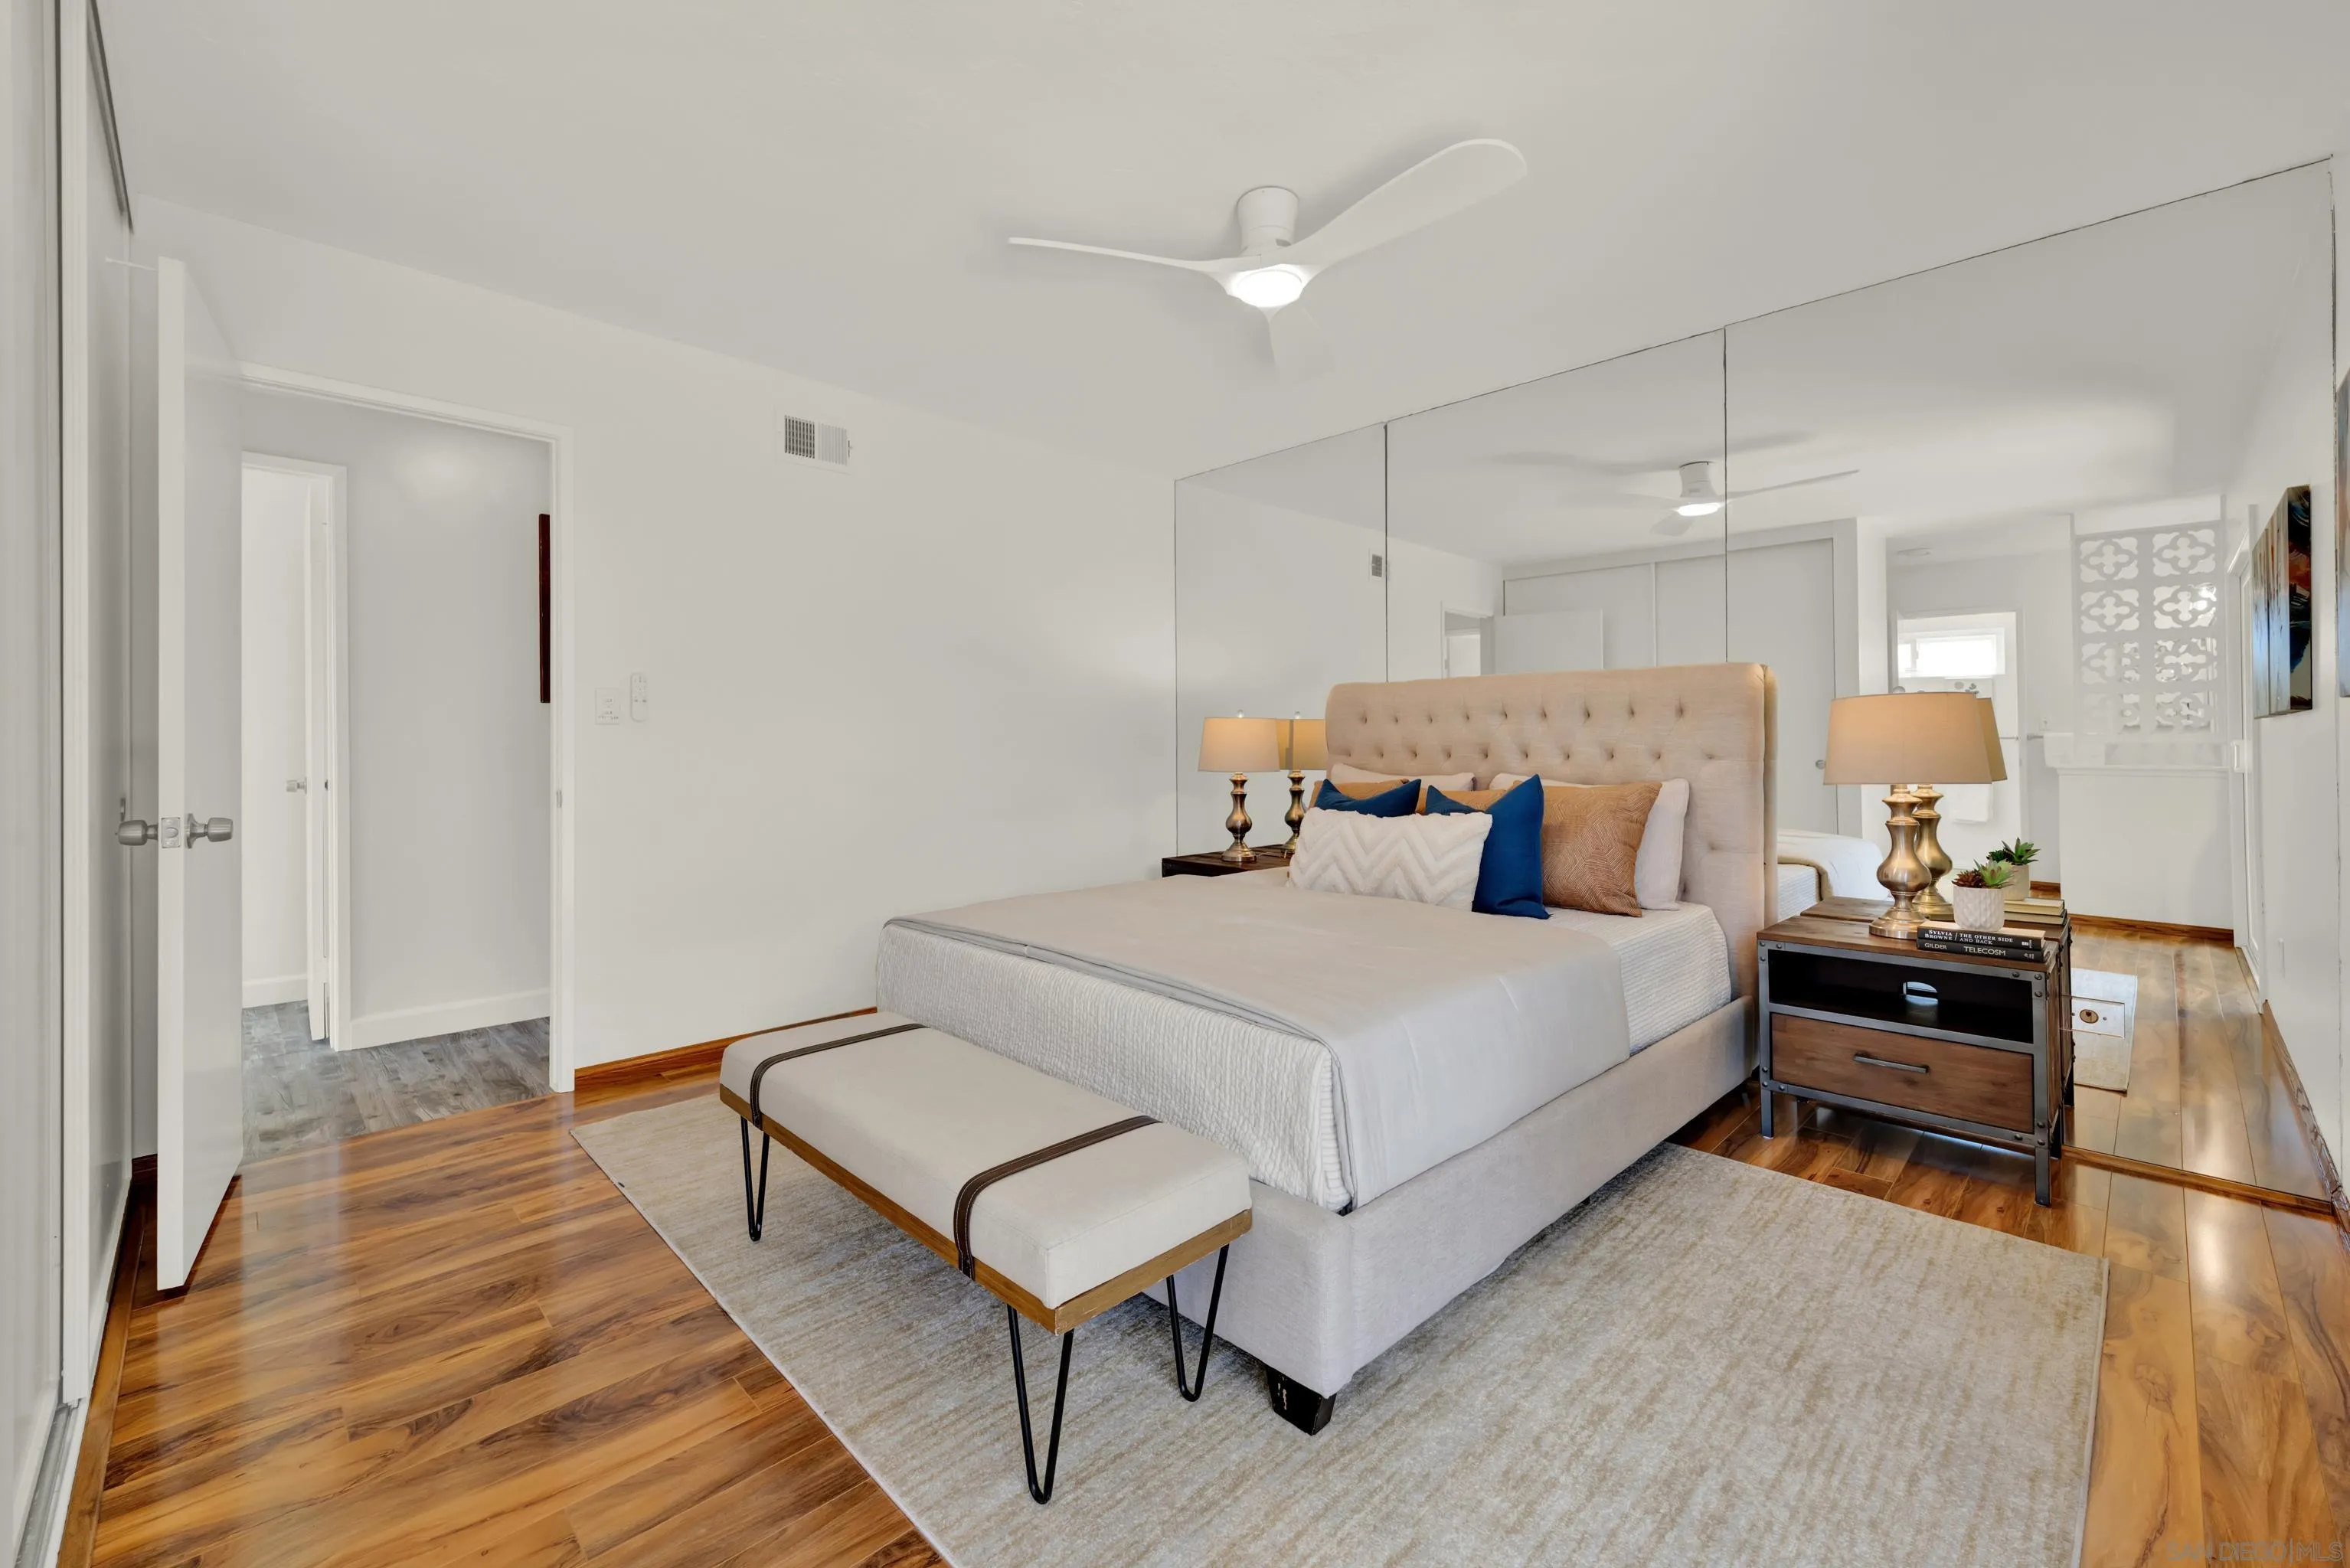
Staged bedroom with a tufted upholstered bed, mirrored wall, hardwood floors, and a bench.
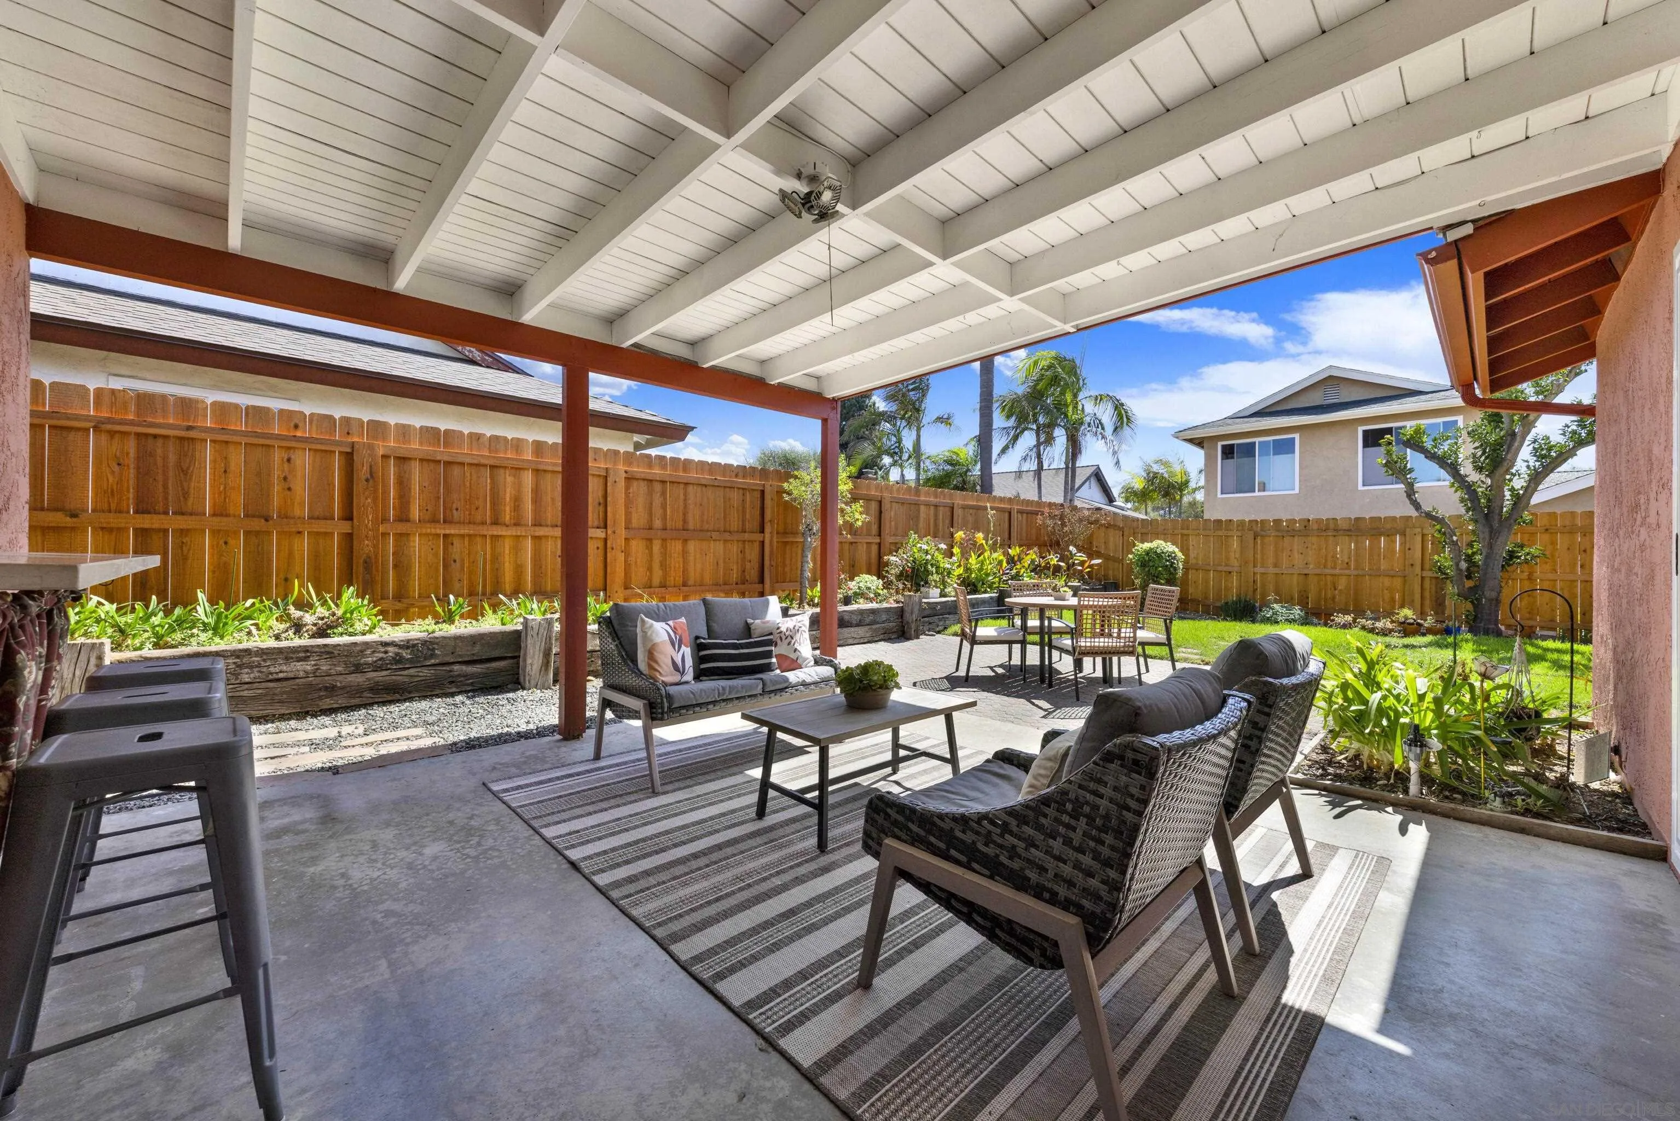
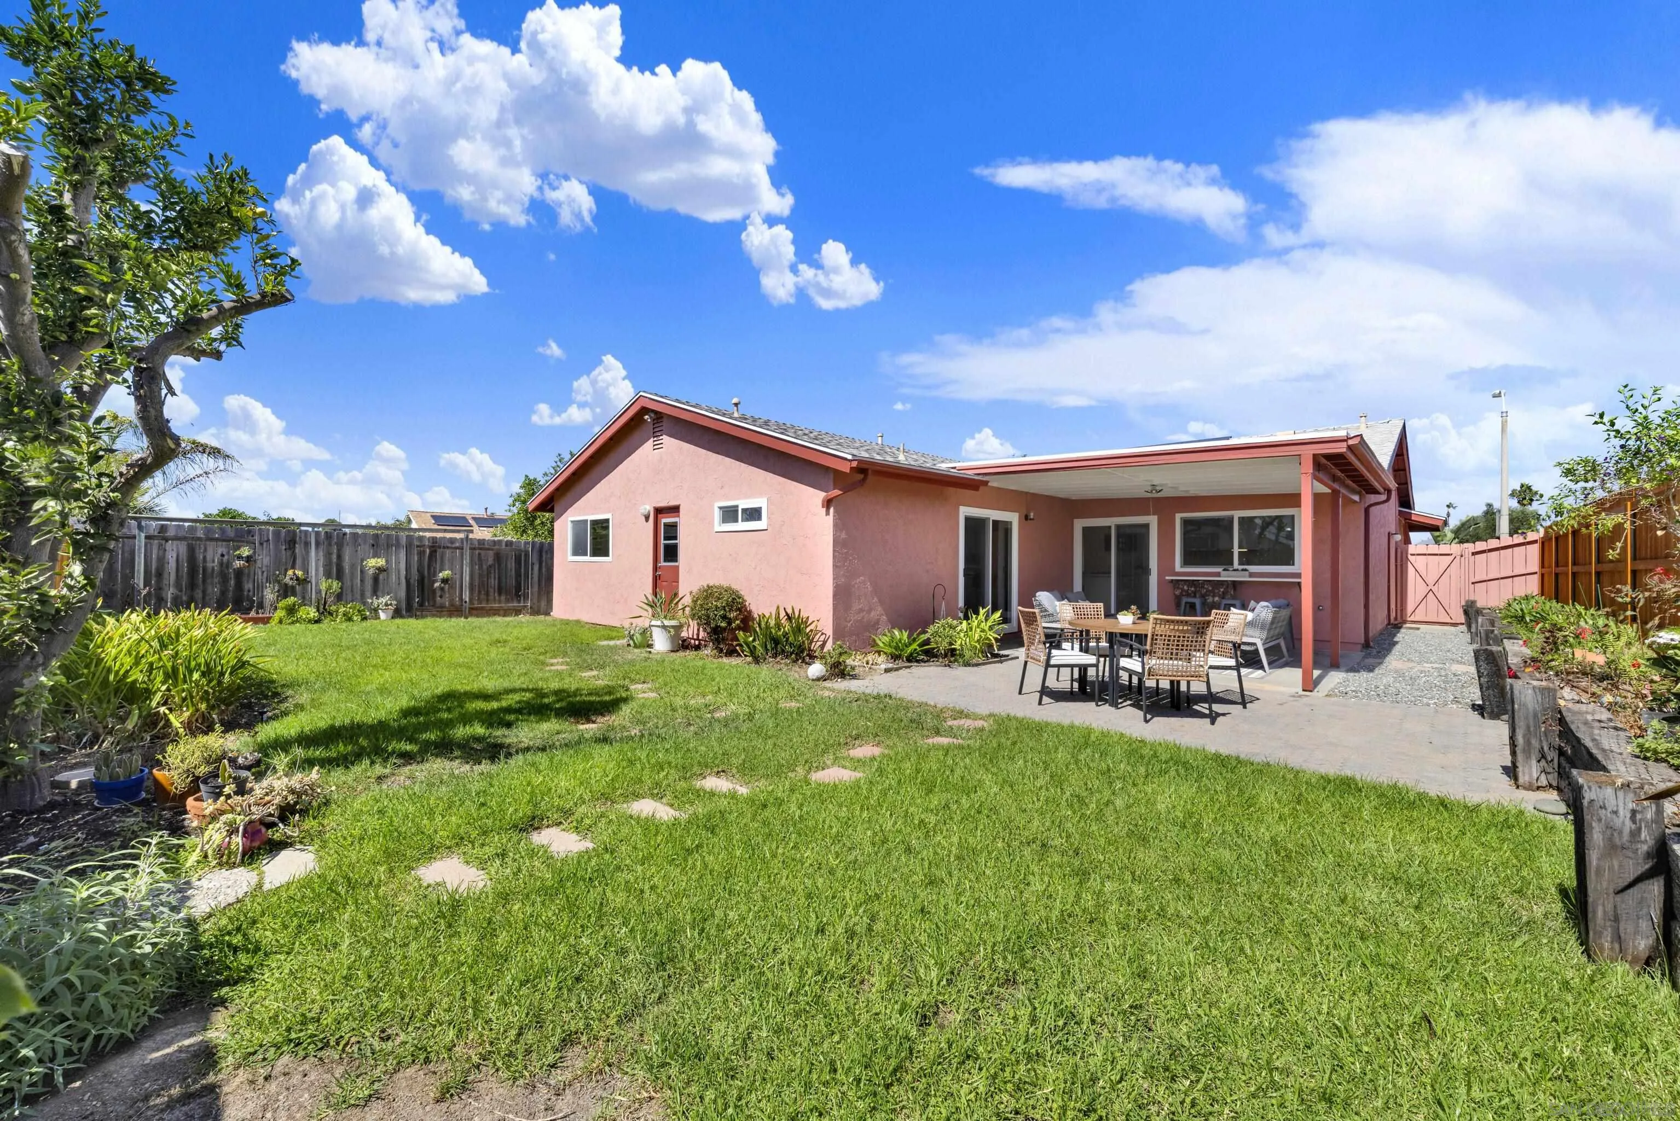
Covered backyard patio with wicker seating, a dining area, wooden fencing, and a sunny lawn.
Pink stucco home with a covered, furnished patio overlooking a broad green lawn.
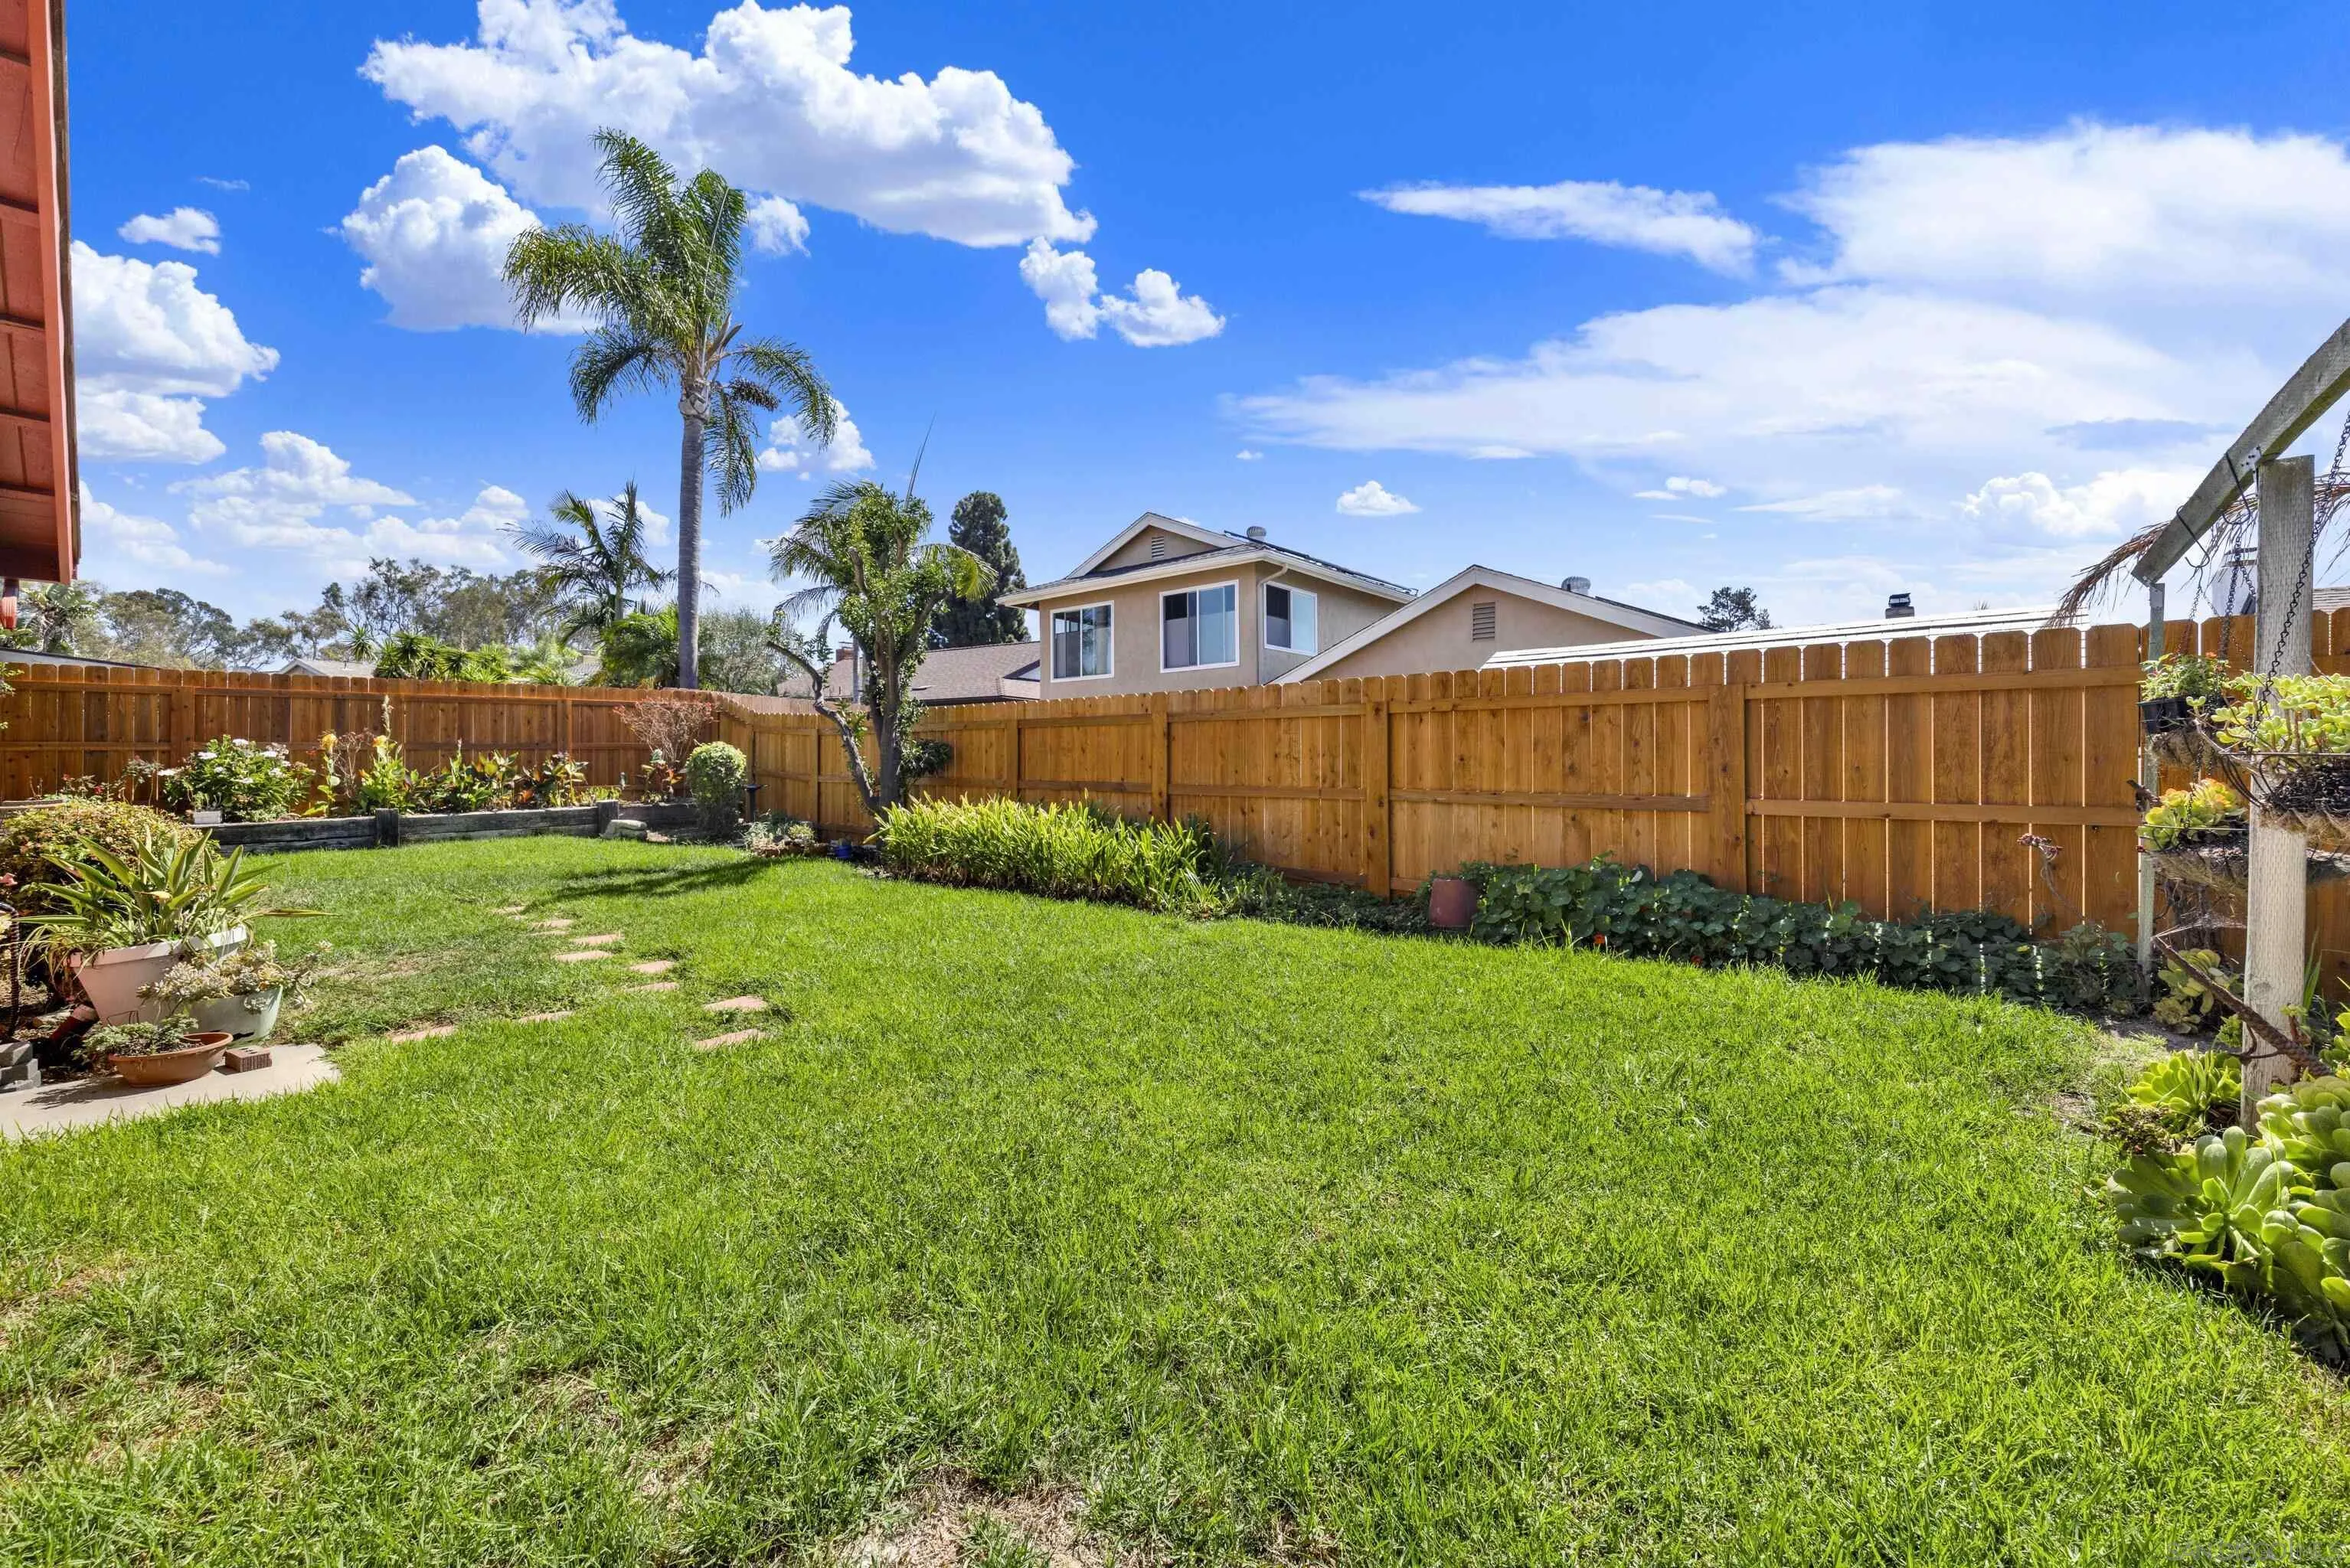
Backyard with a broad lawn, wooden privacy fence, raised garden beds, and palm trees.
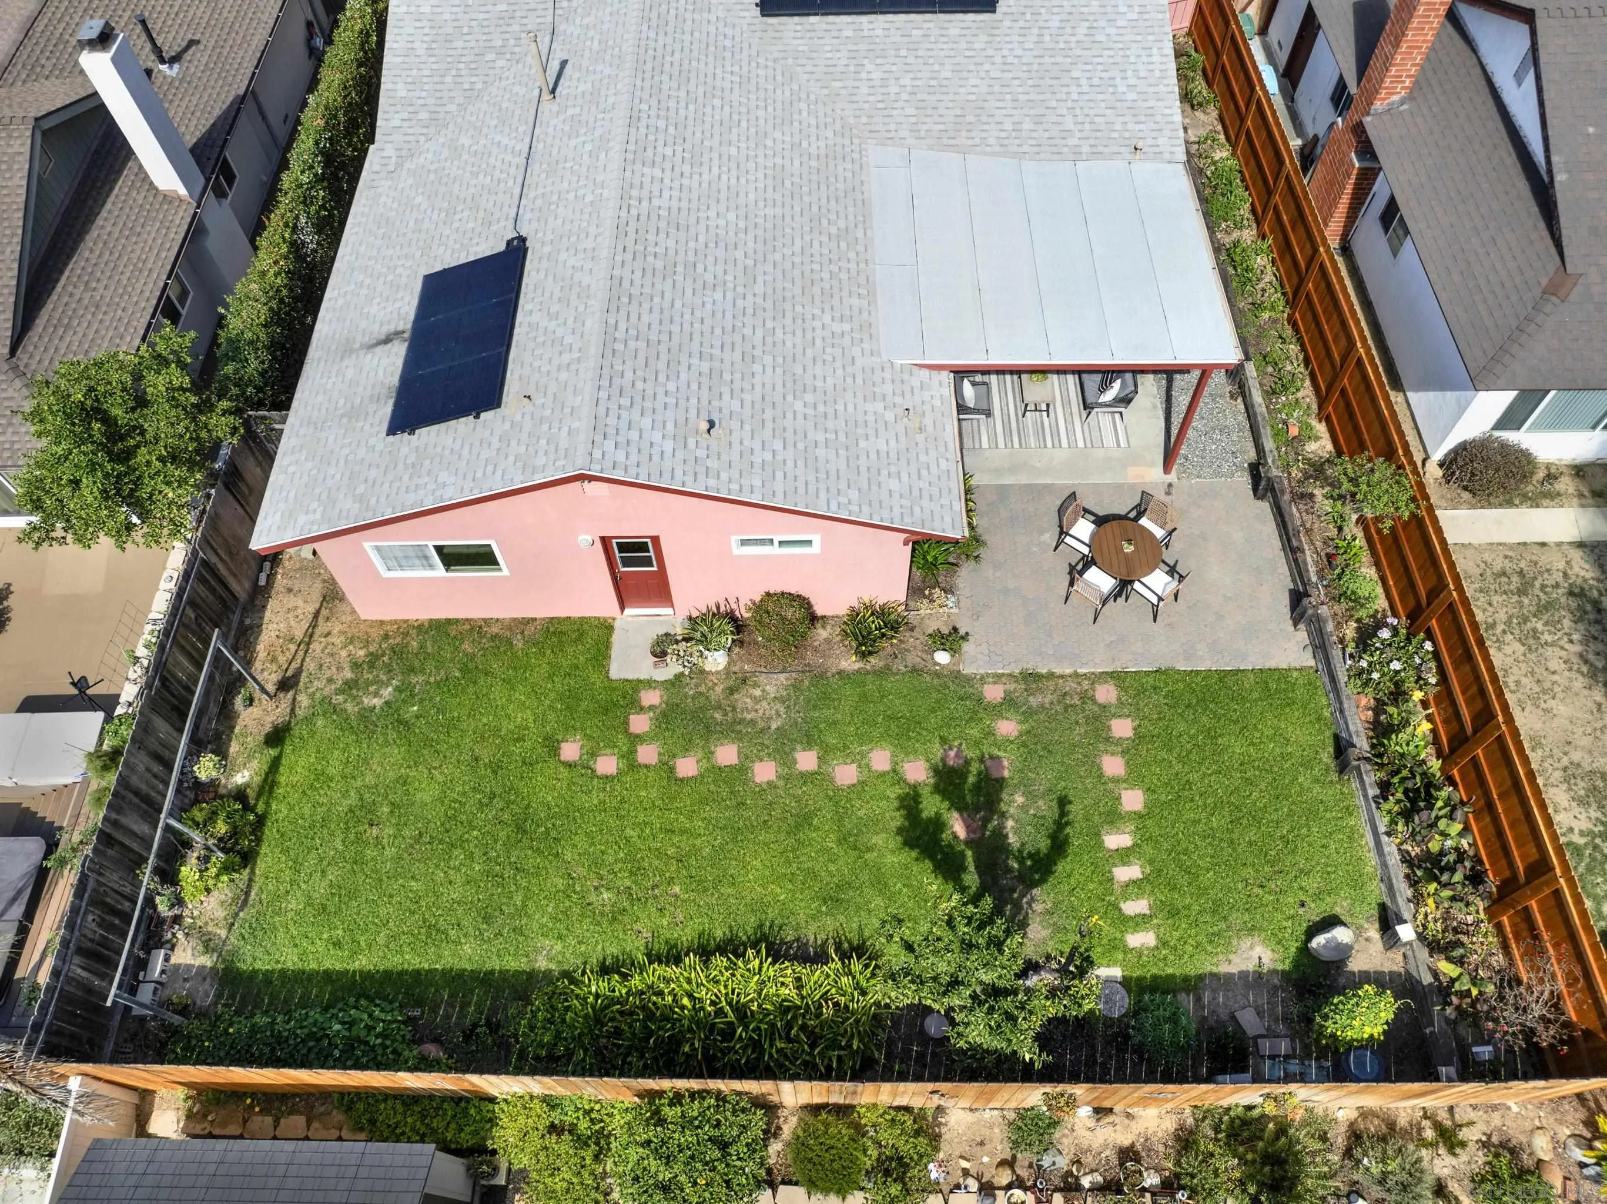
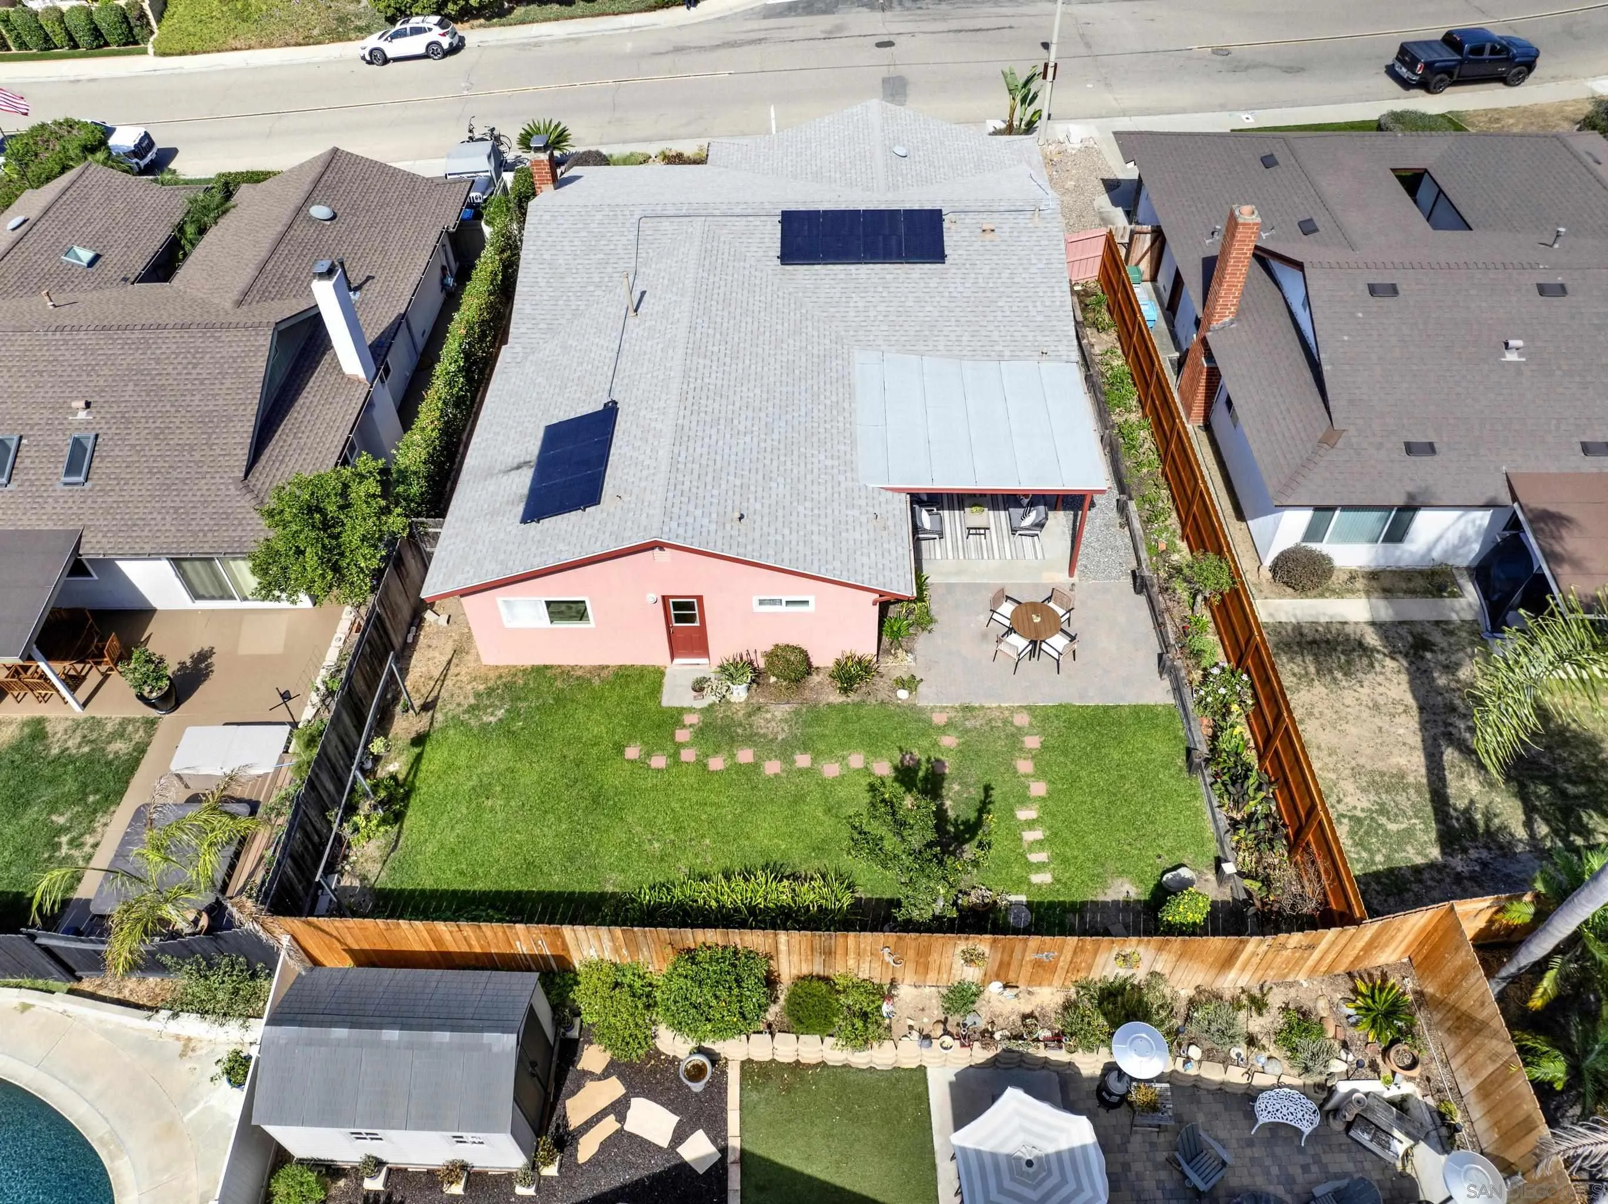
Aerial view of a pink home with solar panels, a covered patio, and a spacious fenced lawn.
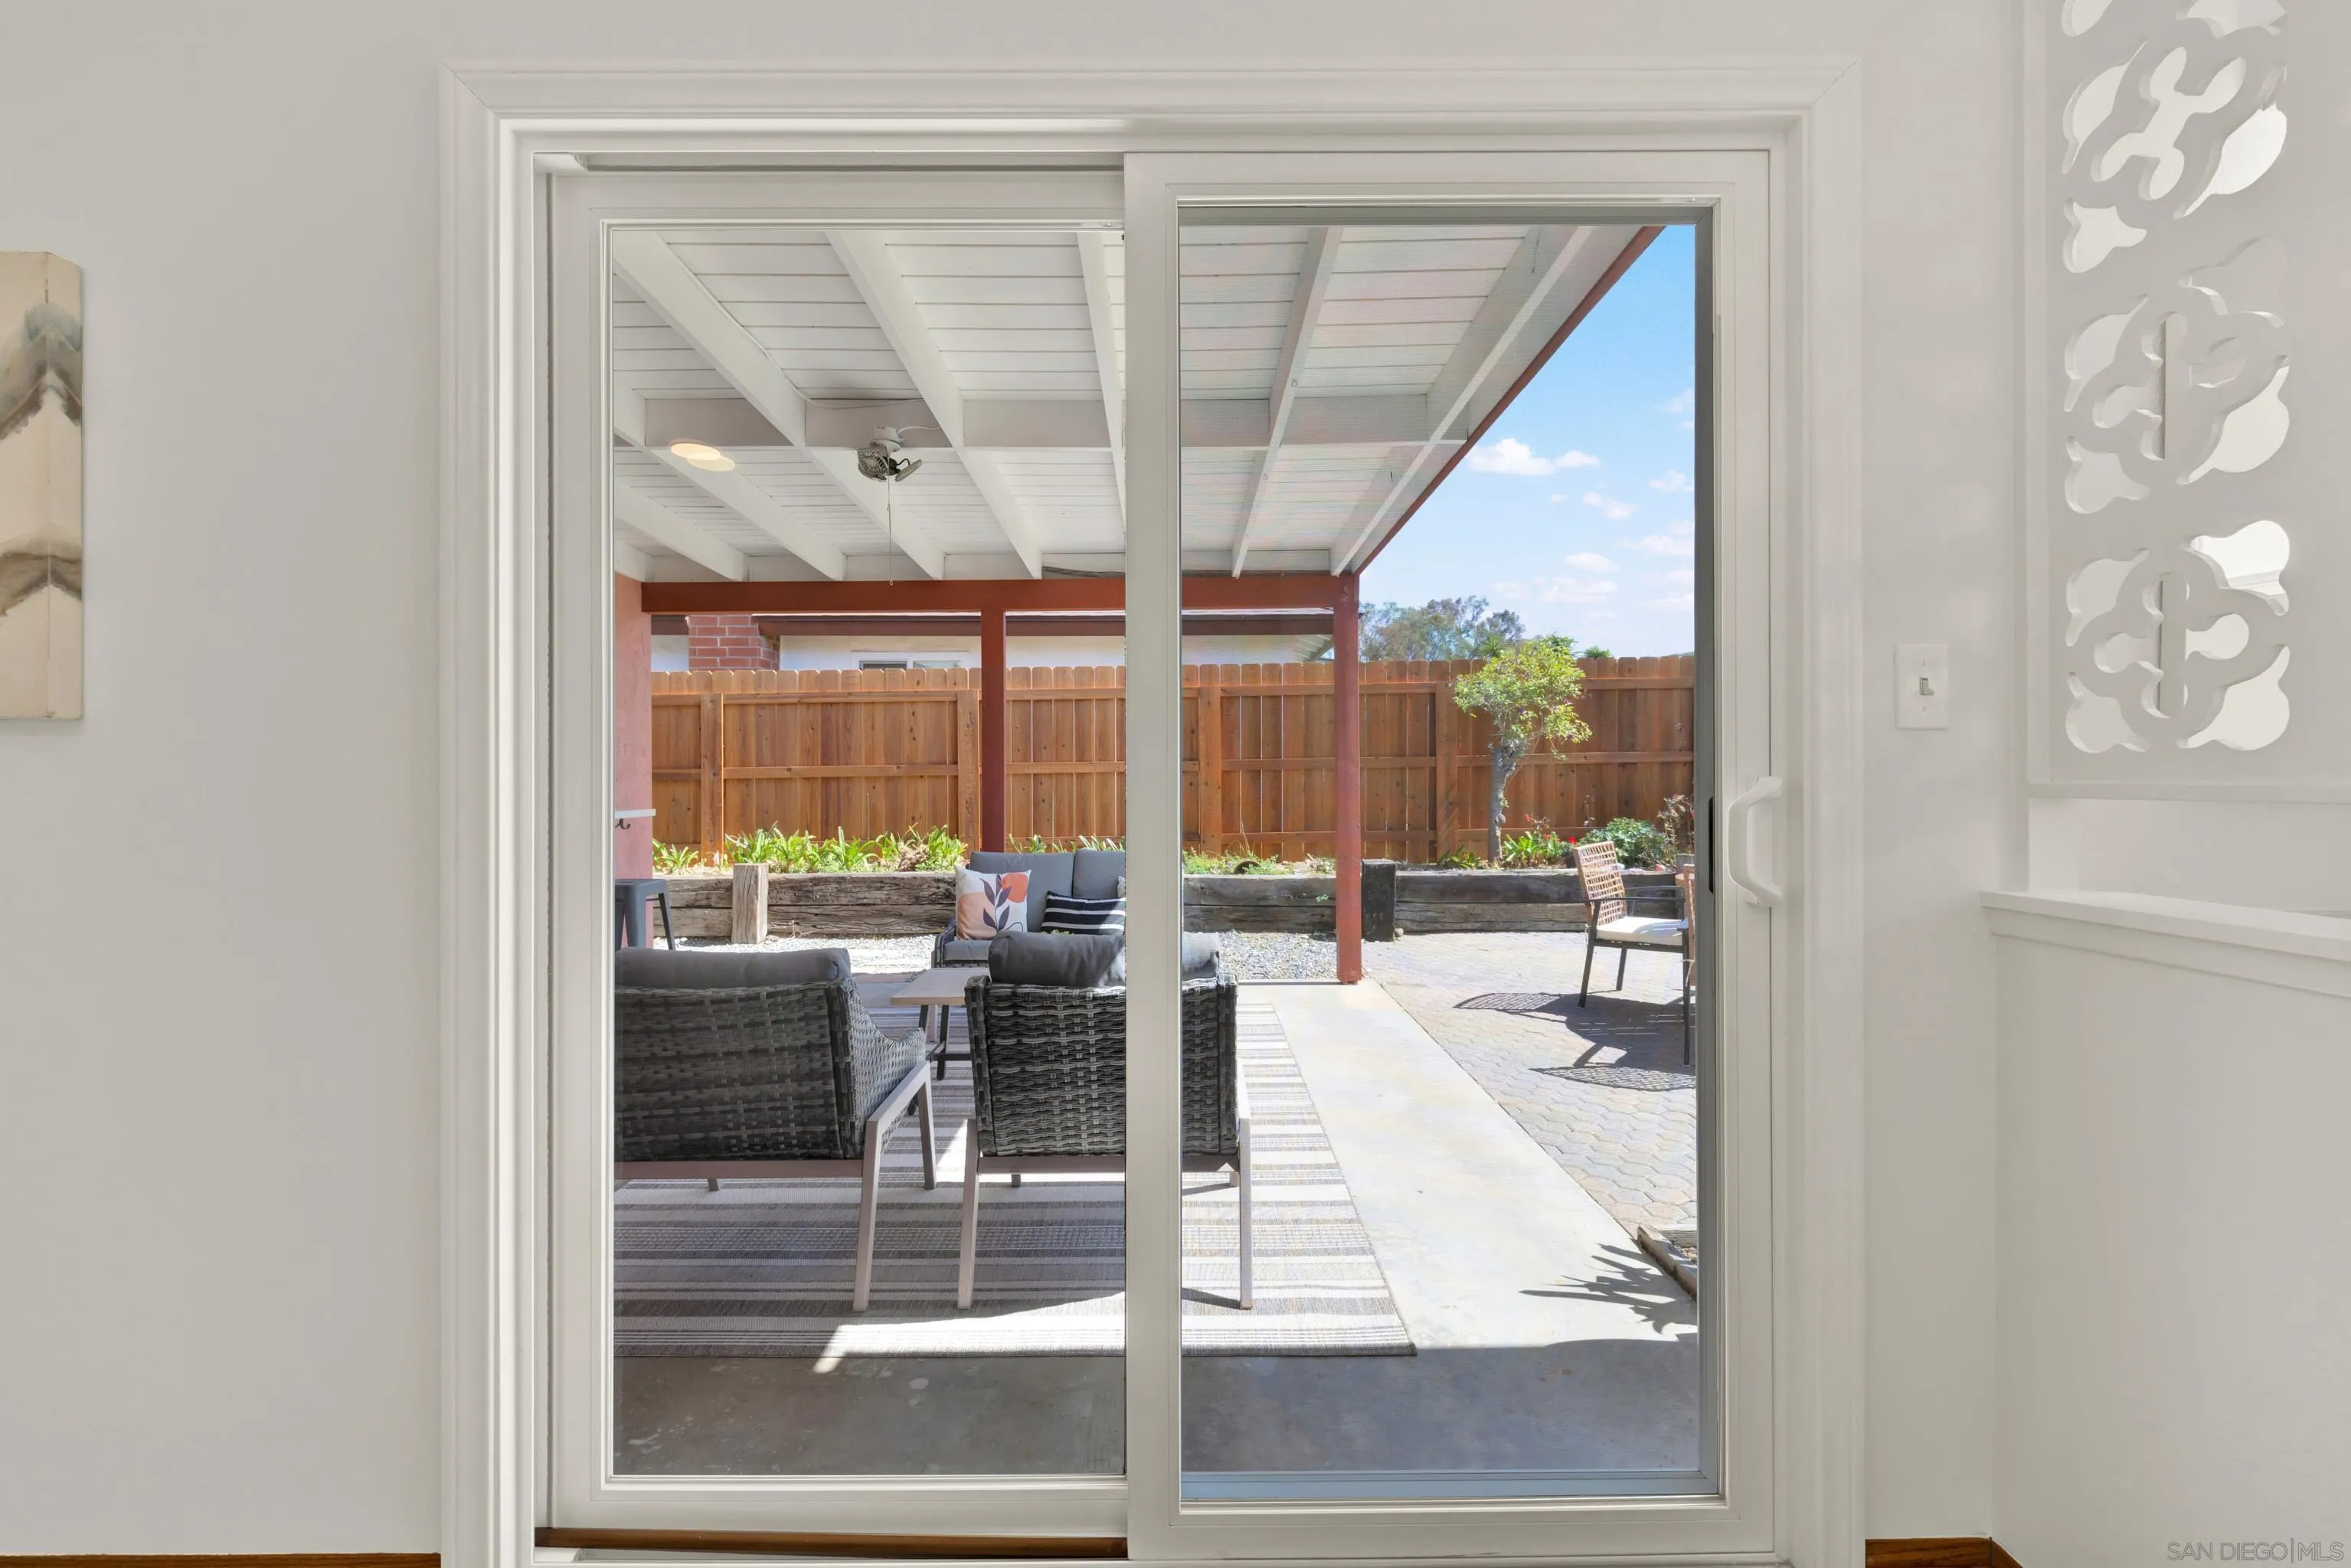
Sliding glass doors open onto a covered patio with wicker seating and a fenced, sunny yard.
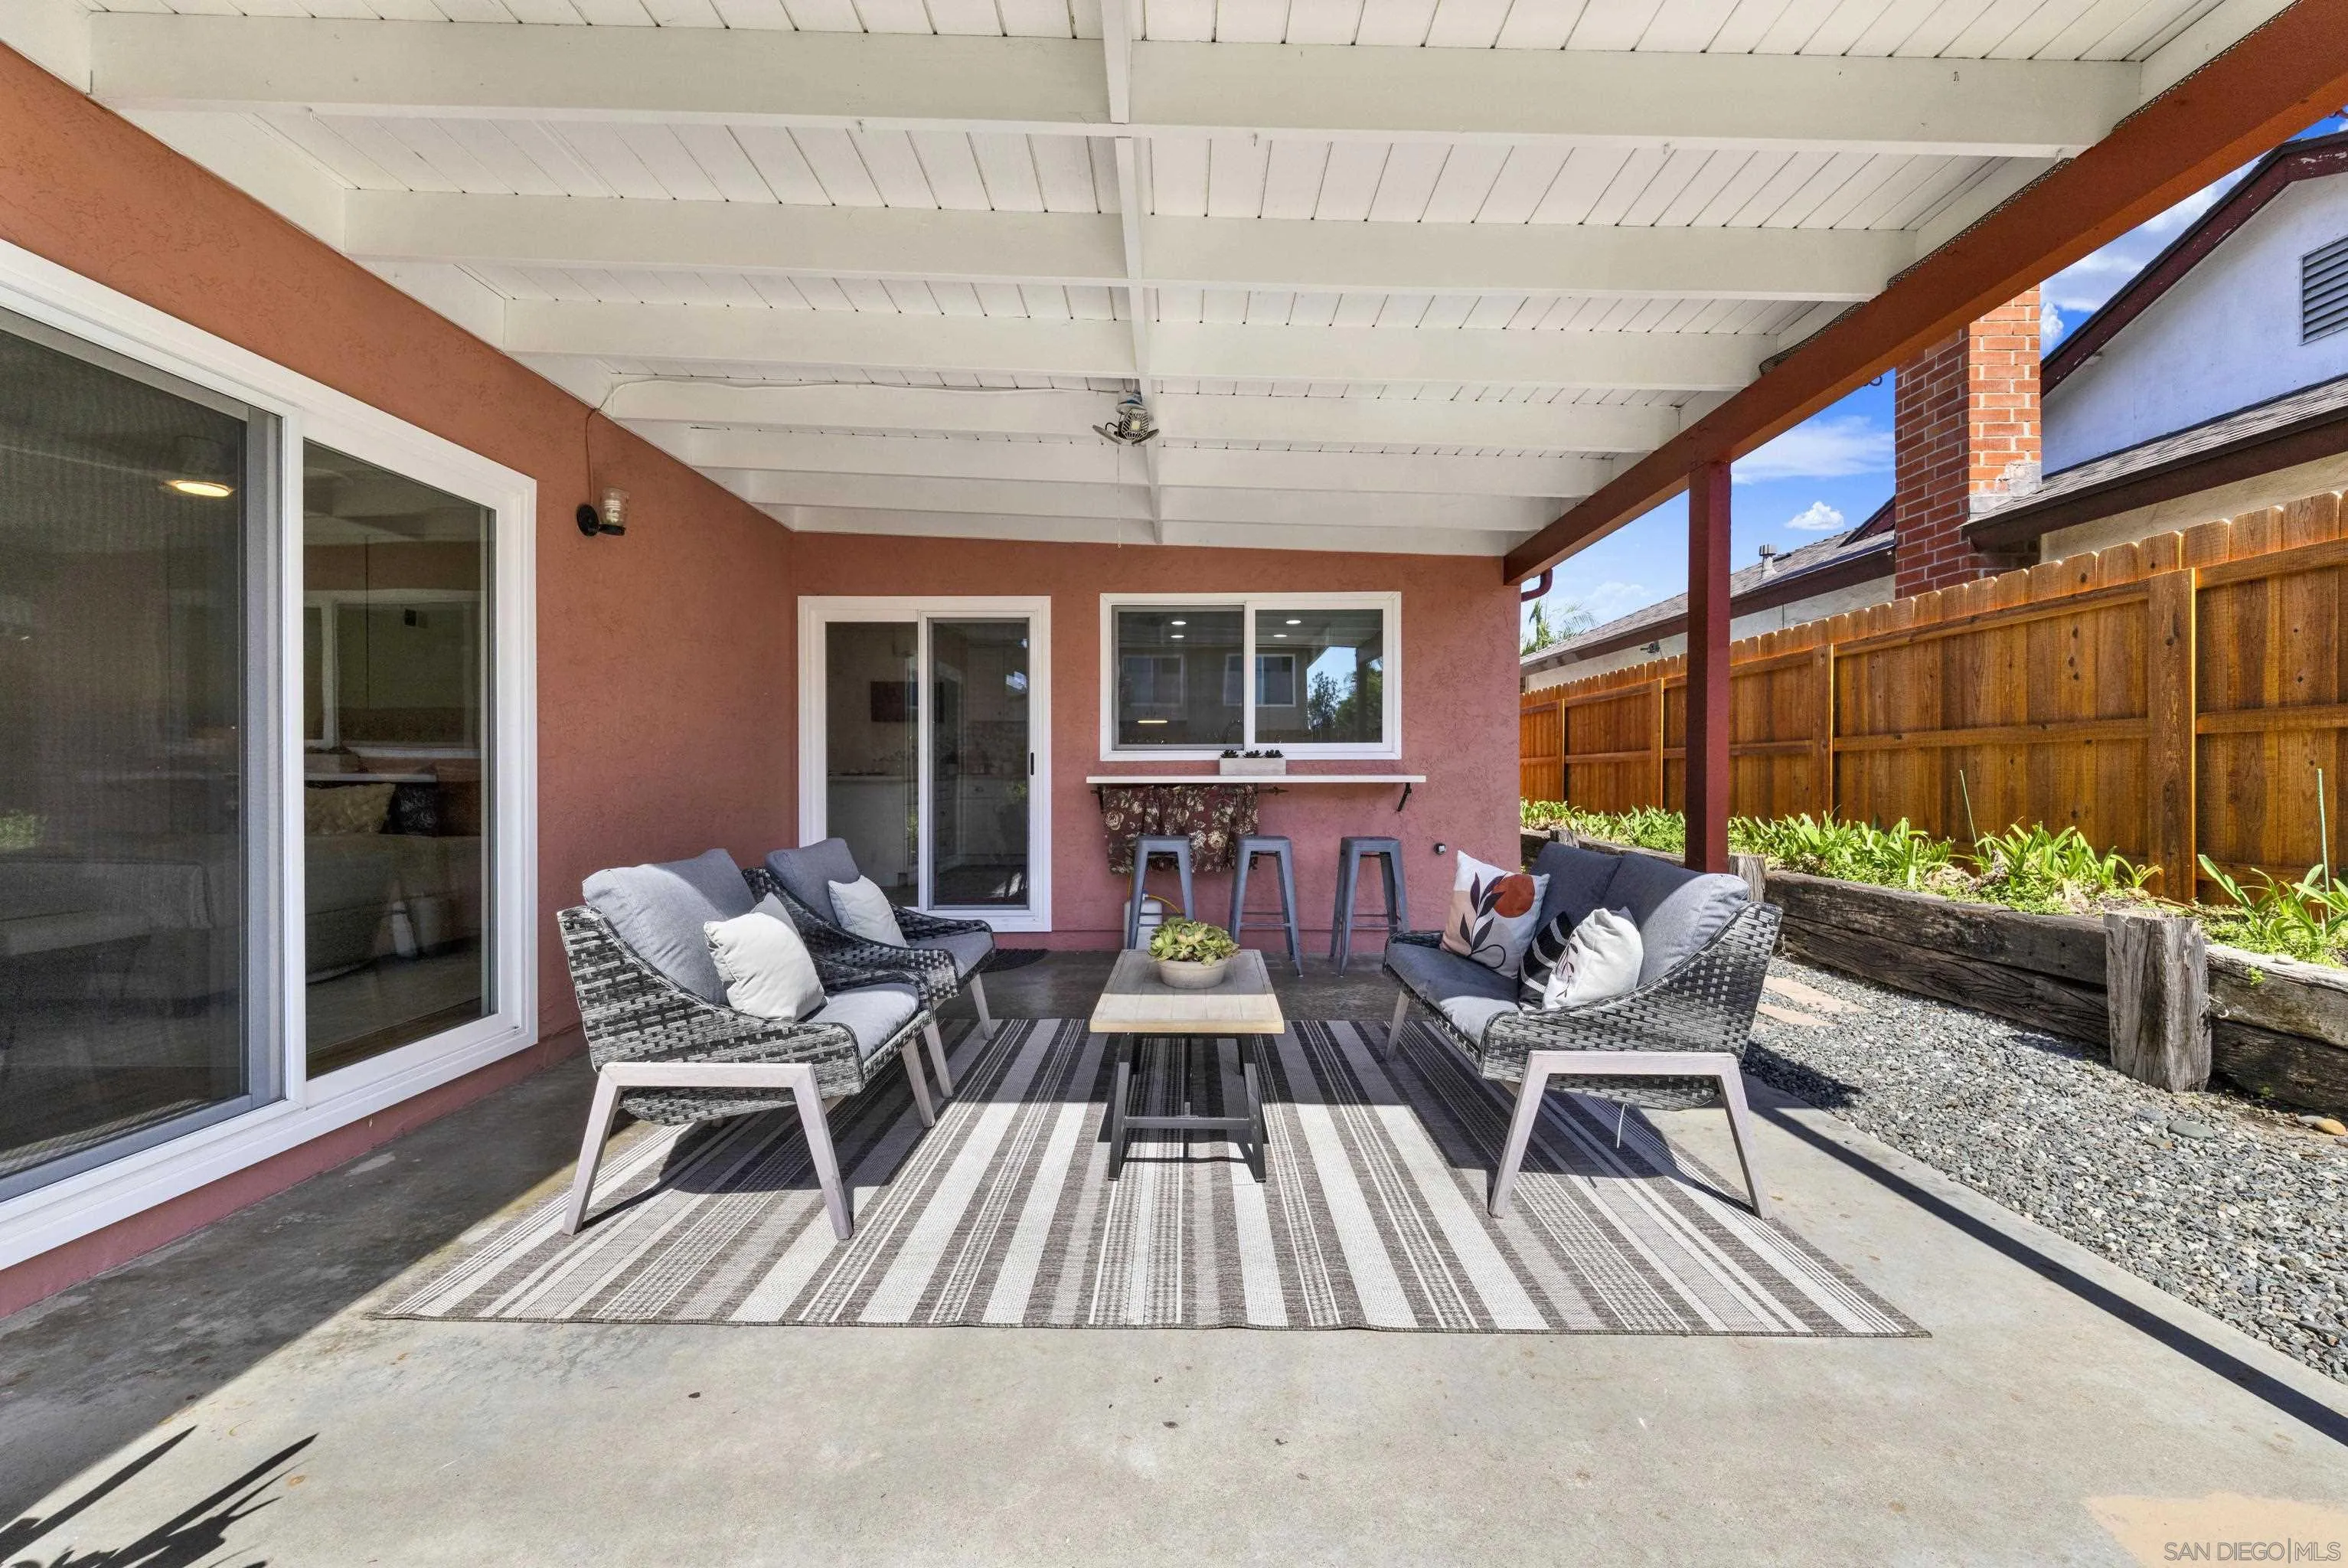
Covered patio with woven lounge seating, a striped rug, and a bar counter with stools.
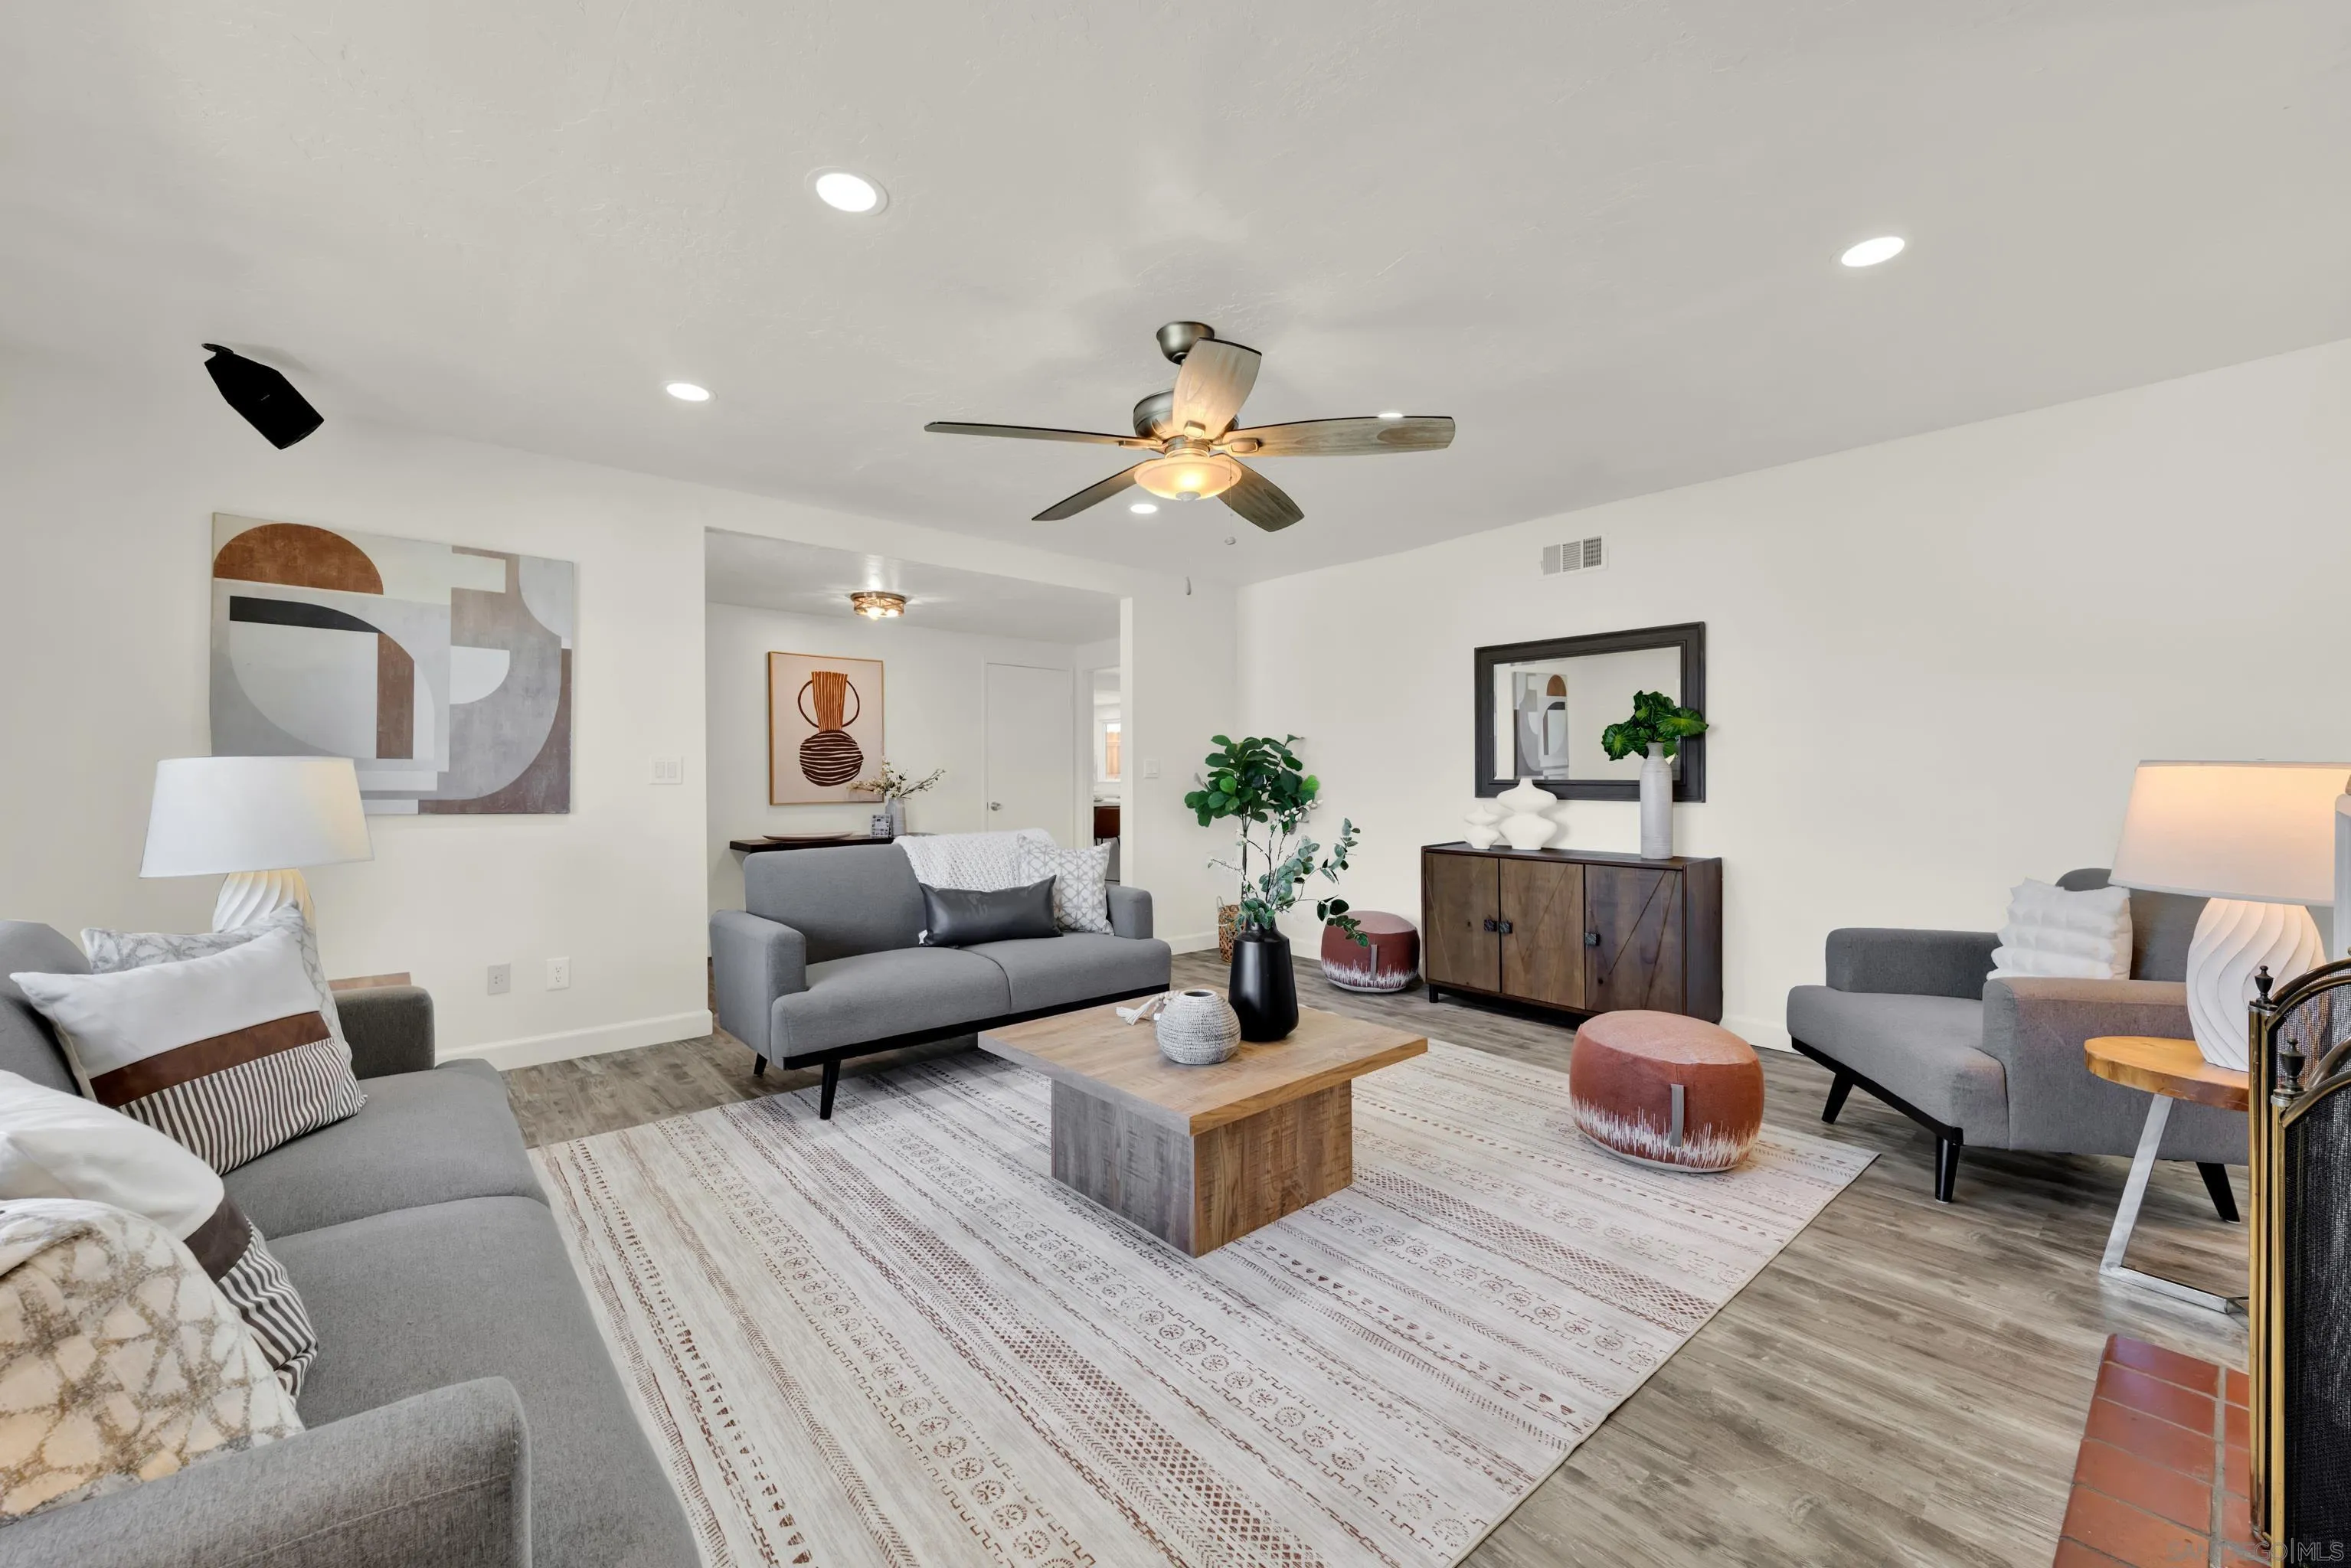
Staged living room with gray sofas, a wood coffee table, and a large patterned rug.
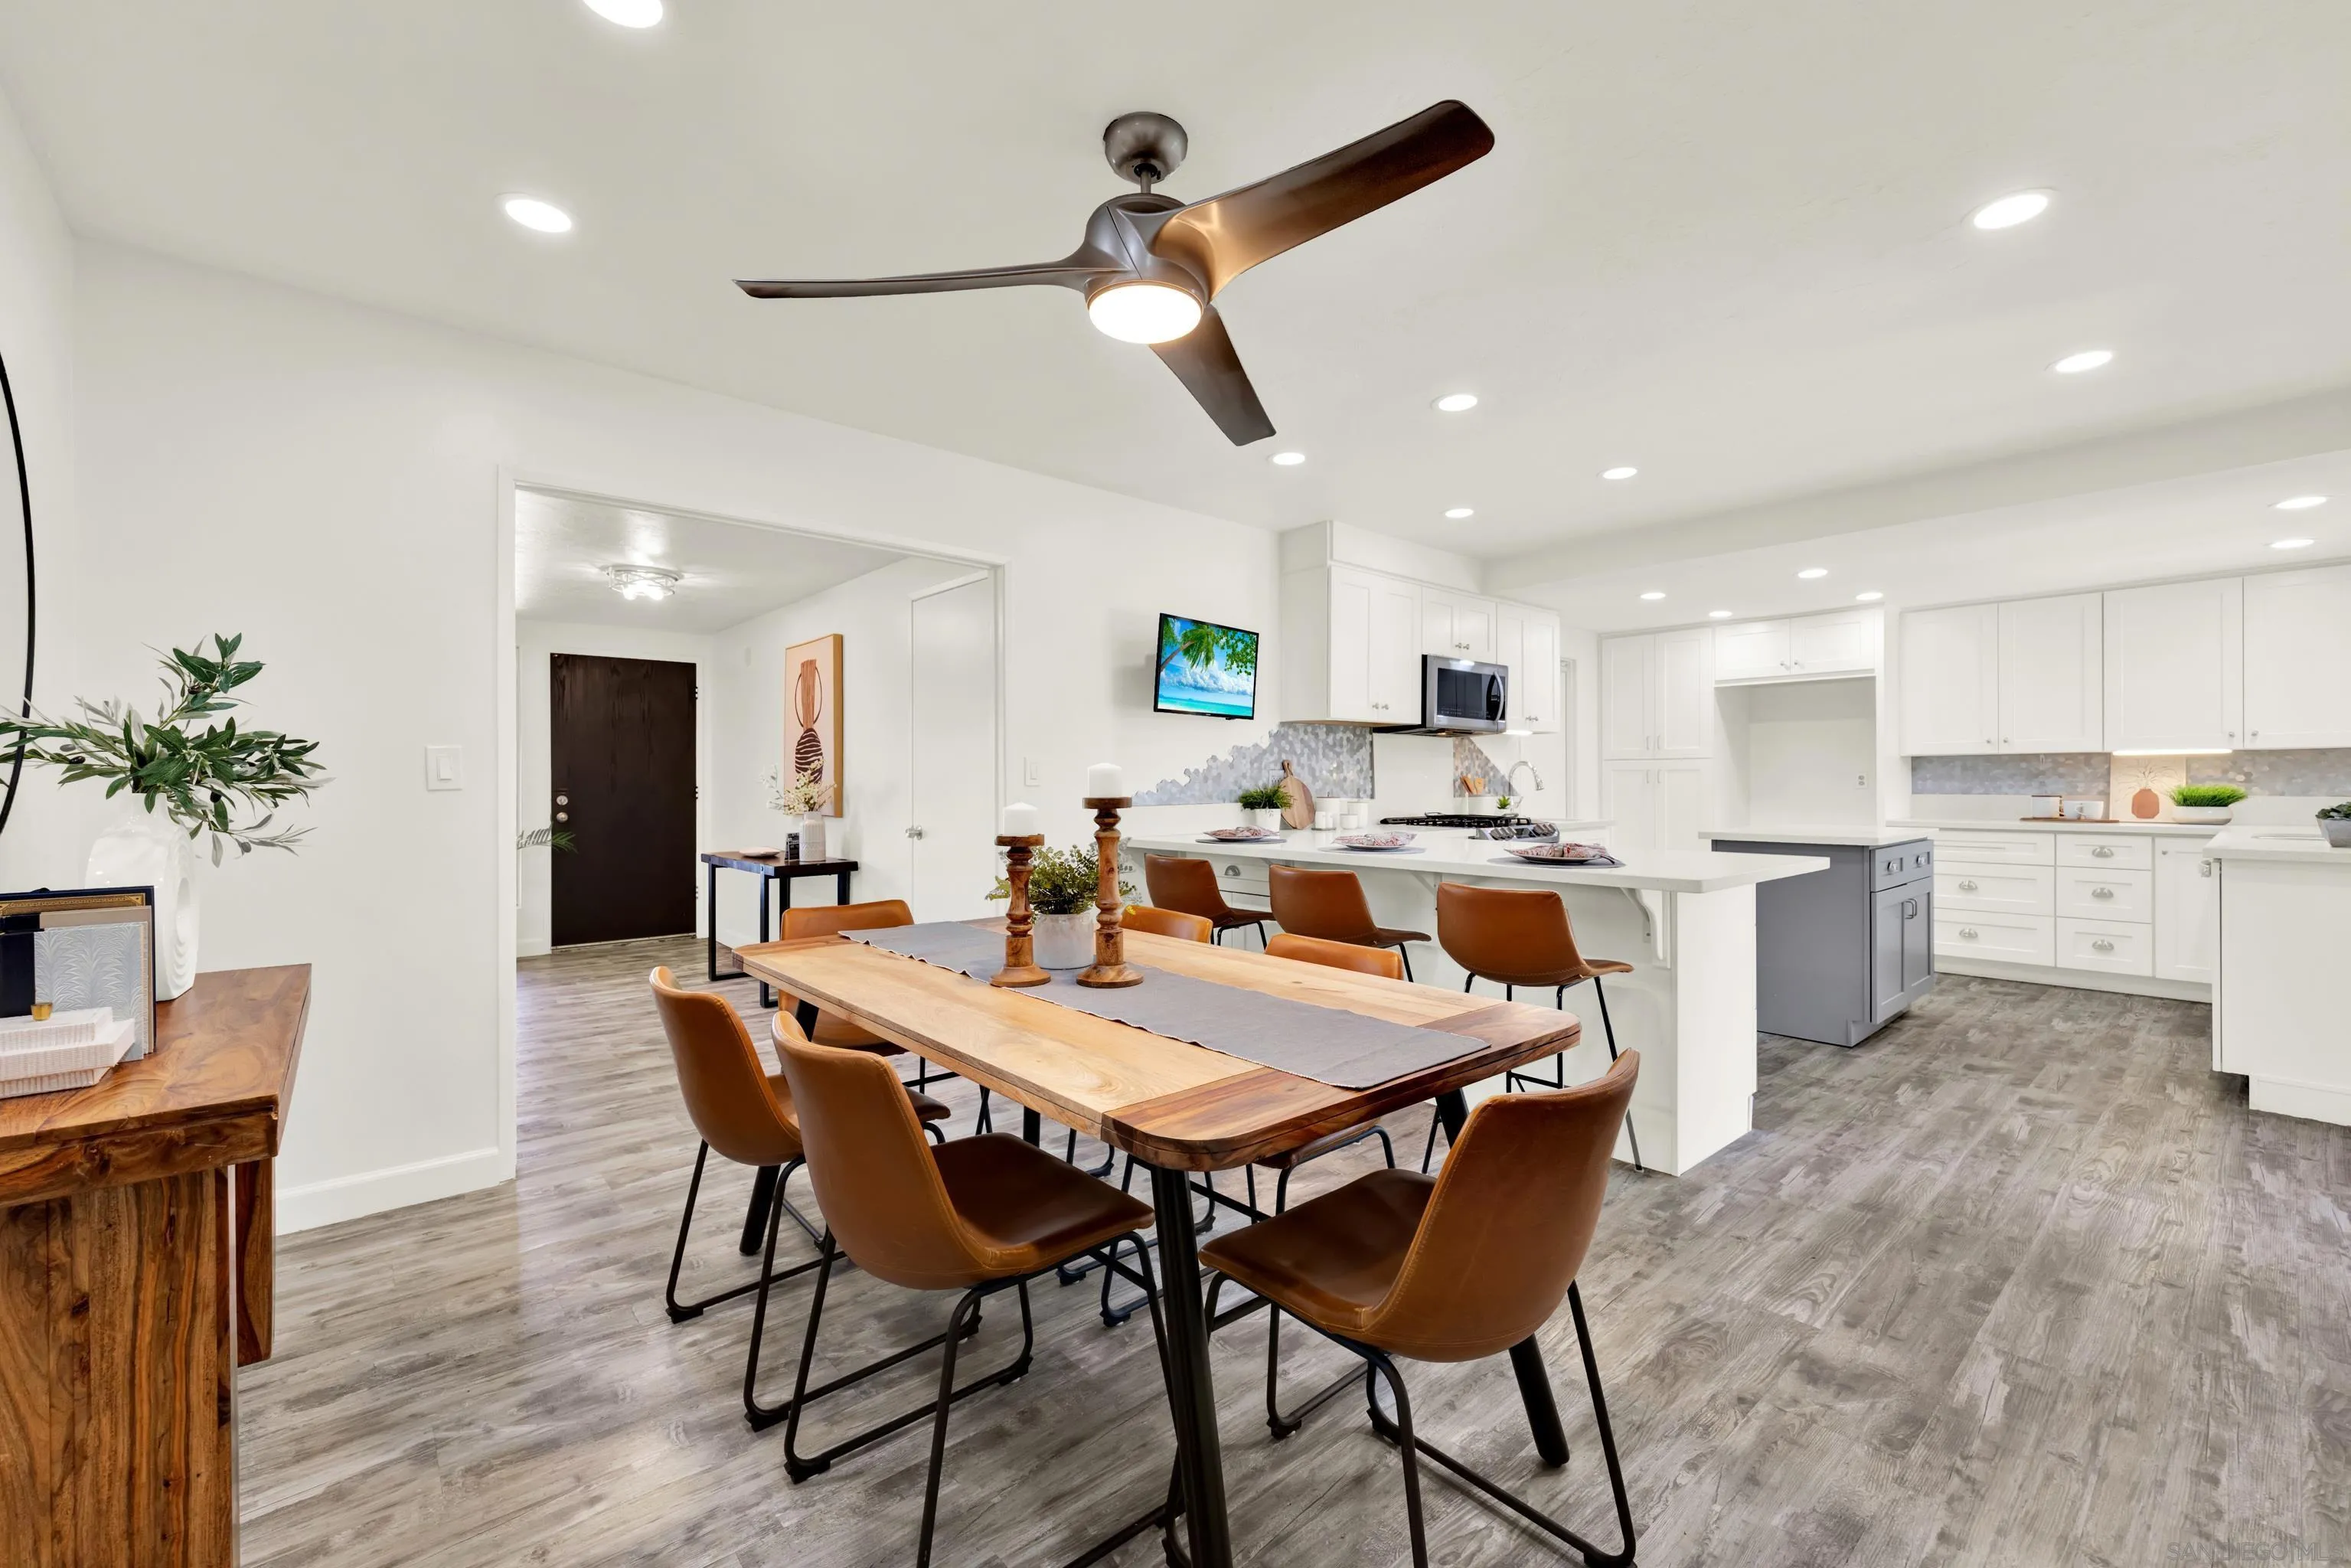
Open-plan kitchen and dining area with a large wooden table, brown chairs, and white cabinetry.
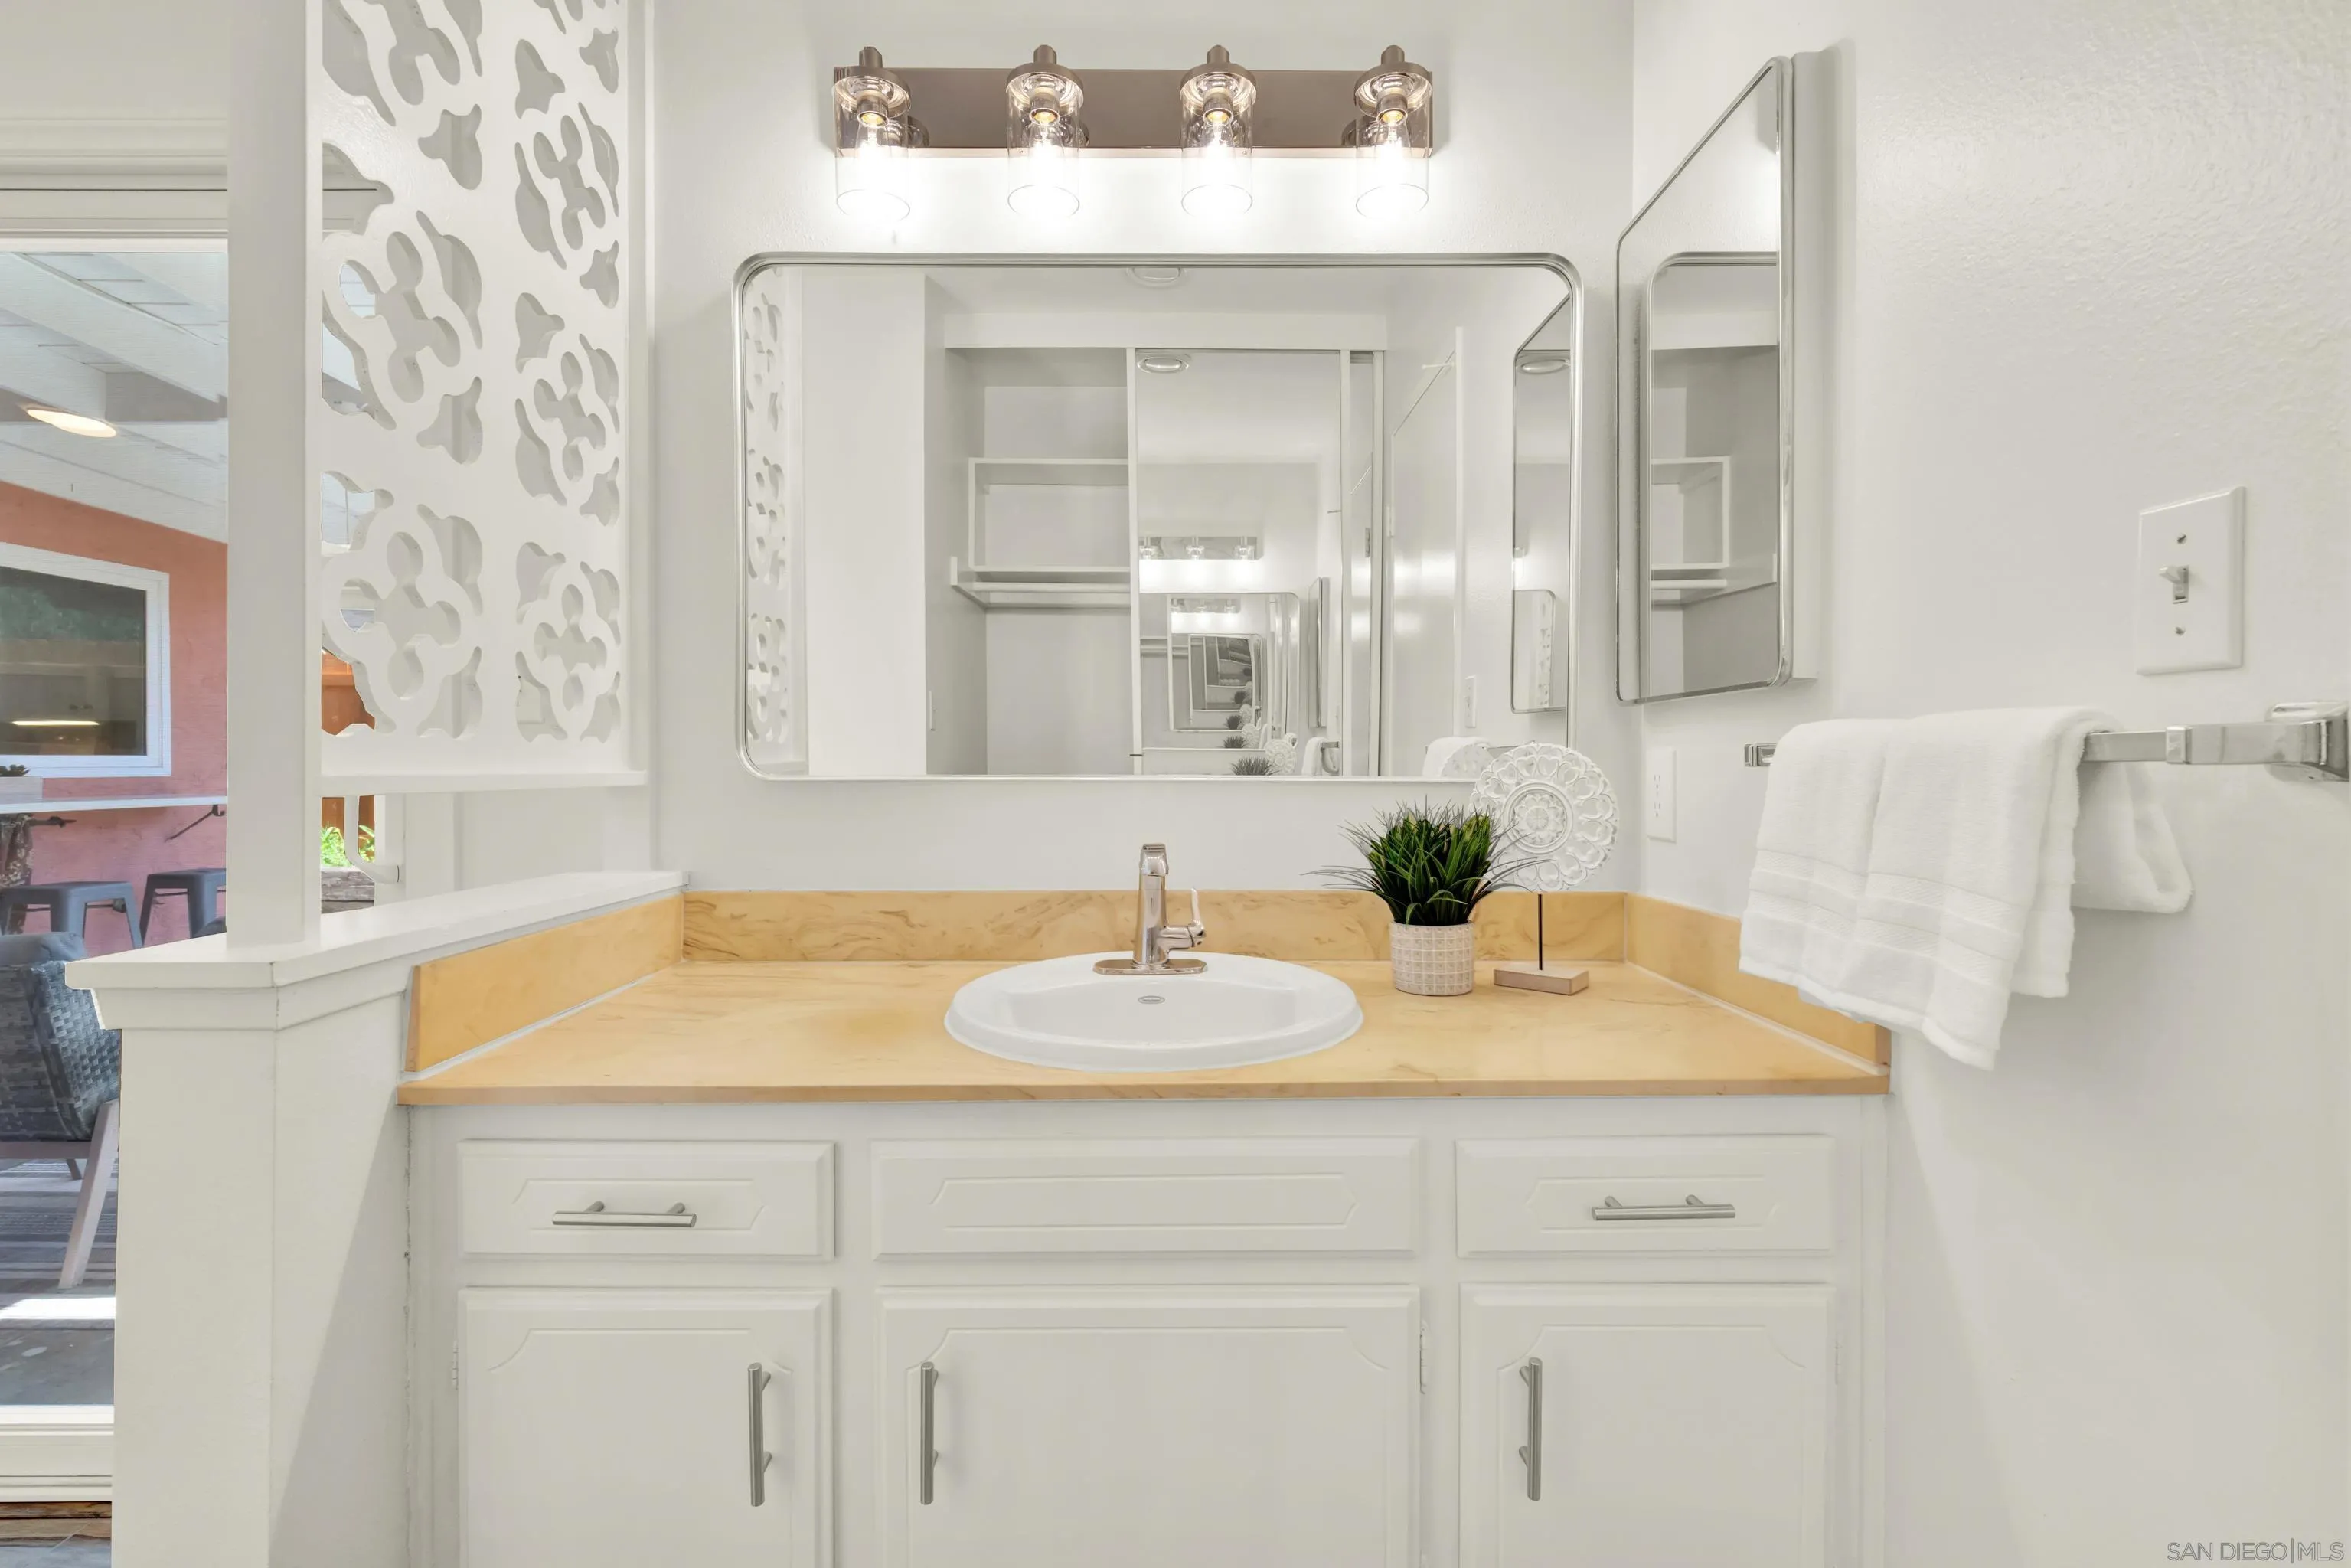
Bathroom vanity with a pale wood countertop, large mirror, decorative divider, and white cabinetry.
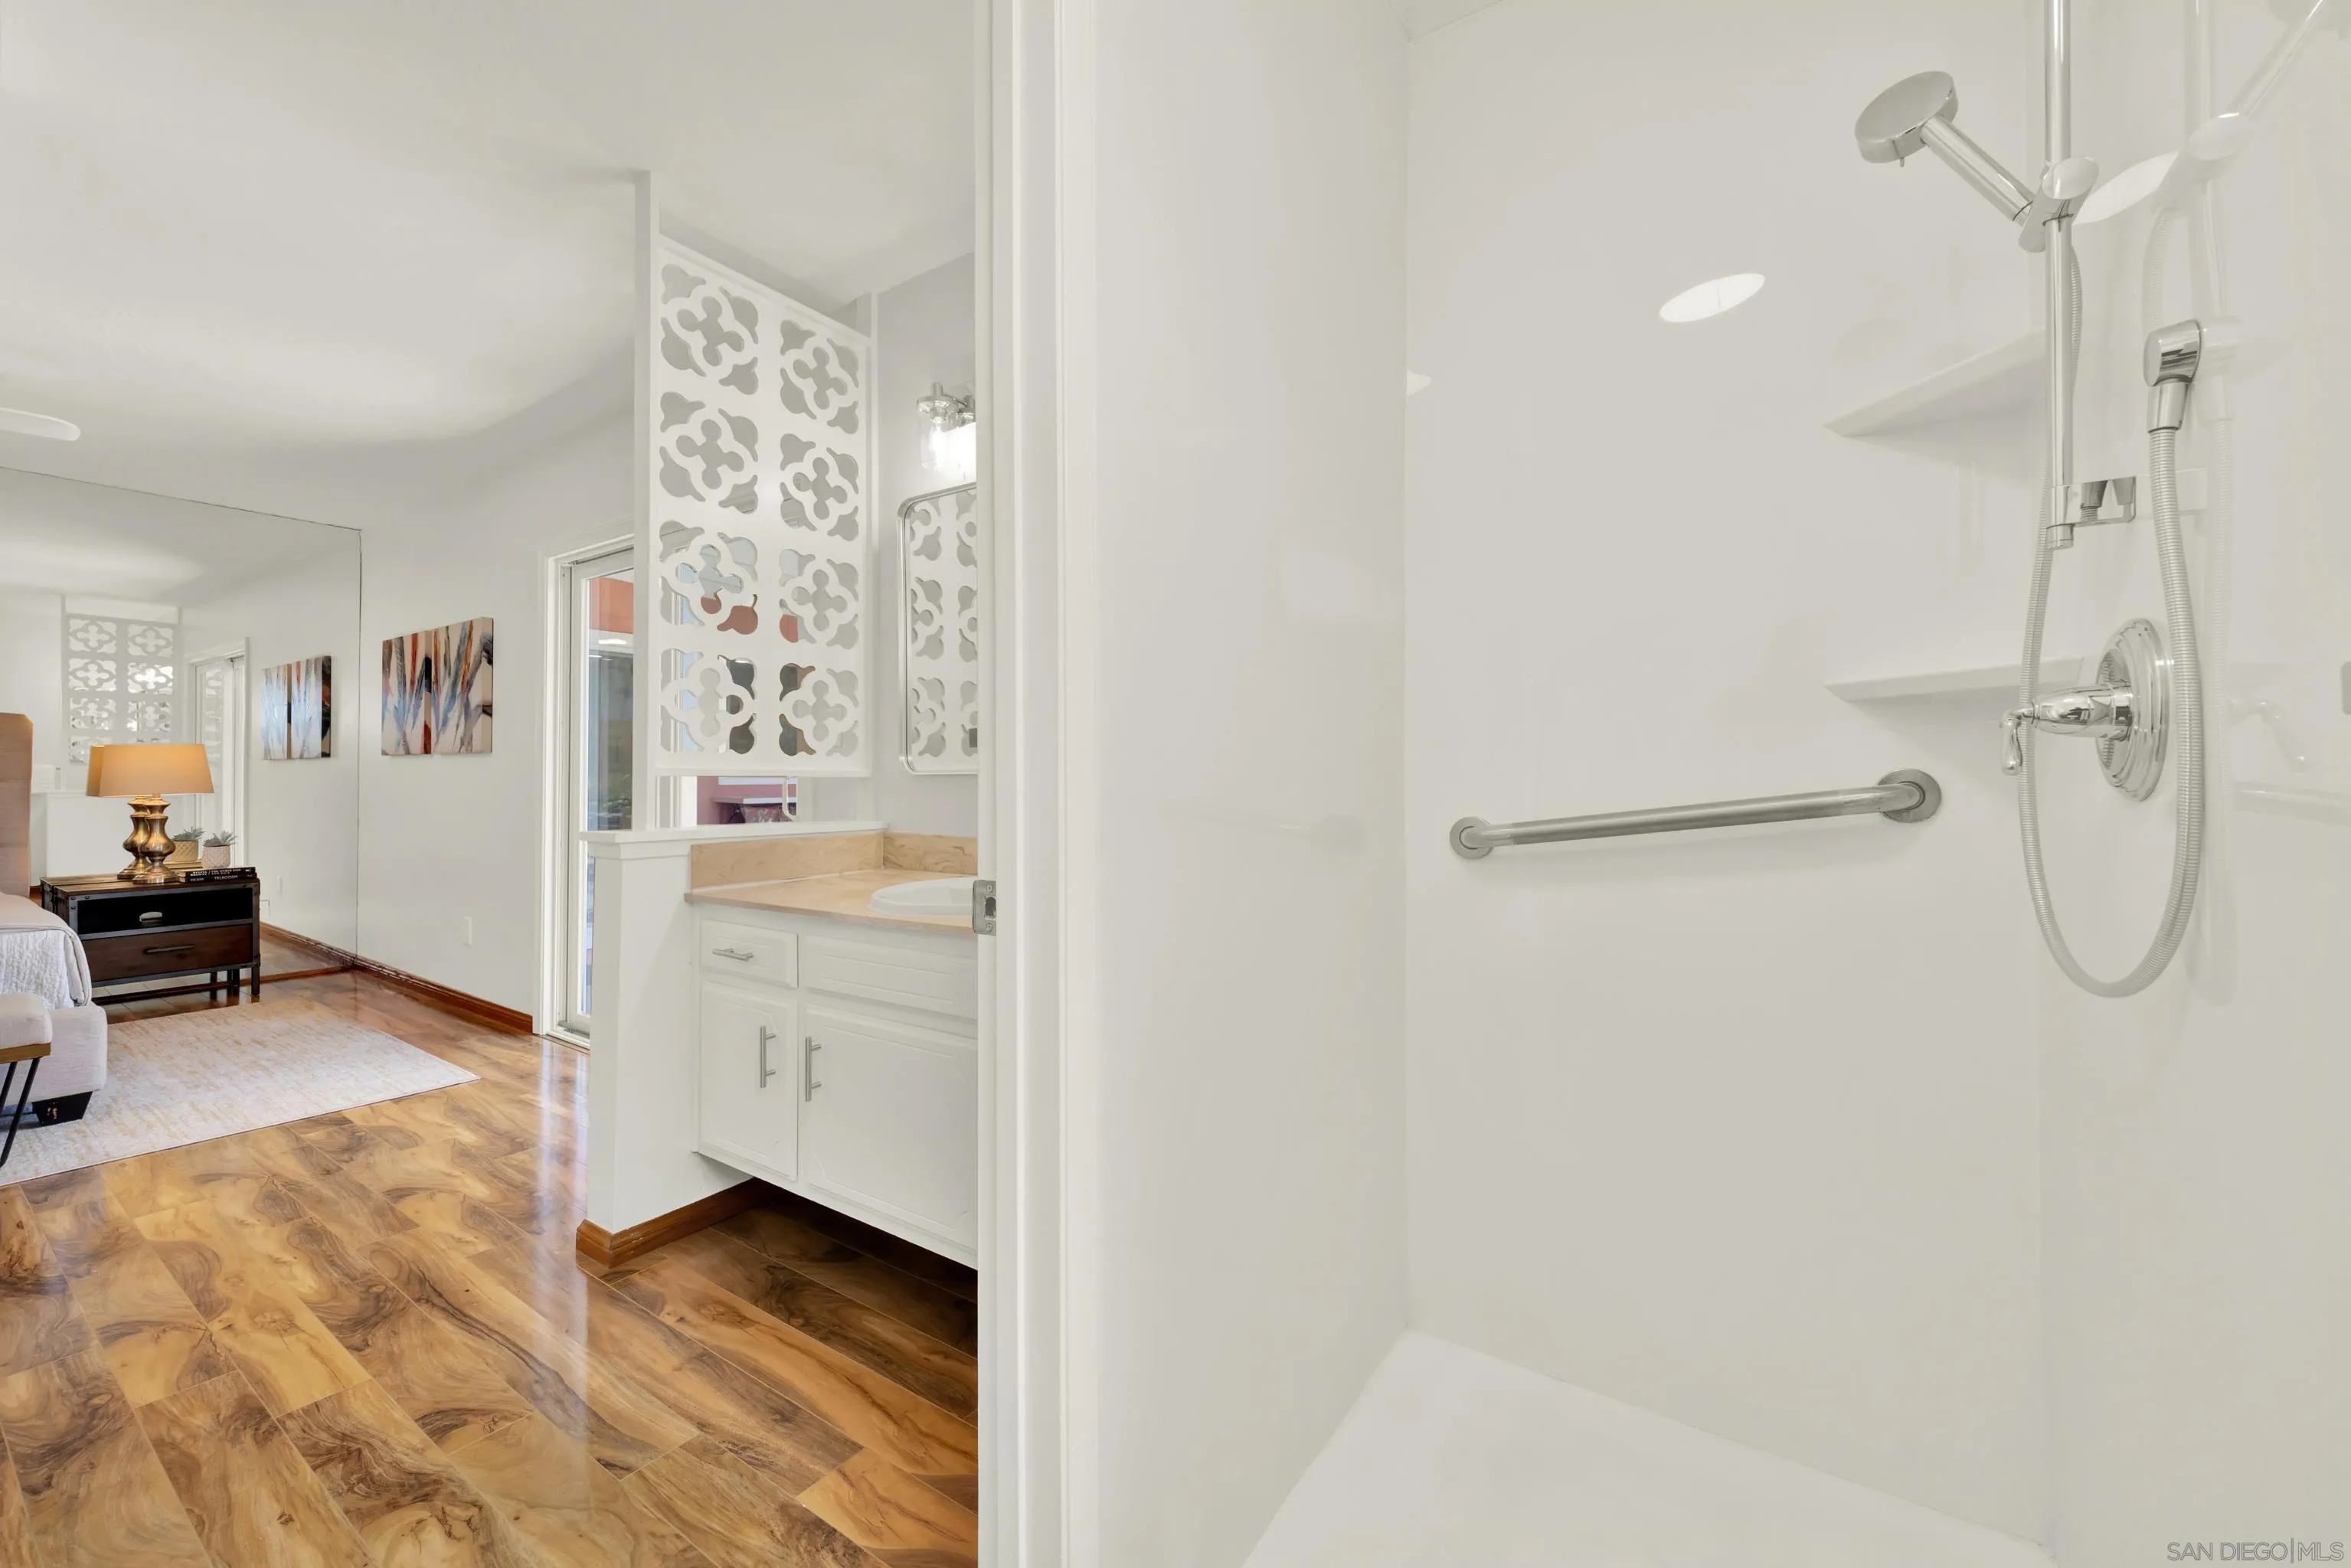
Bathroom with a spacious white walk-in shower, grab bar, decorative partition, and wood-look tile flooring.
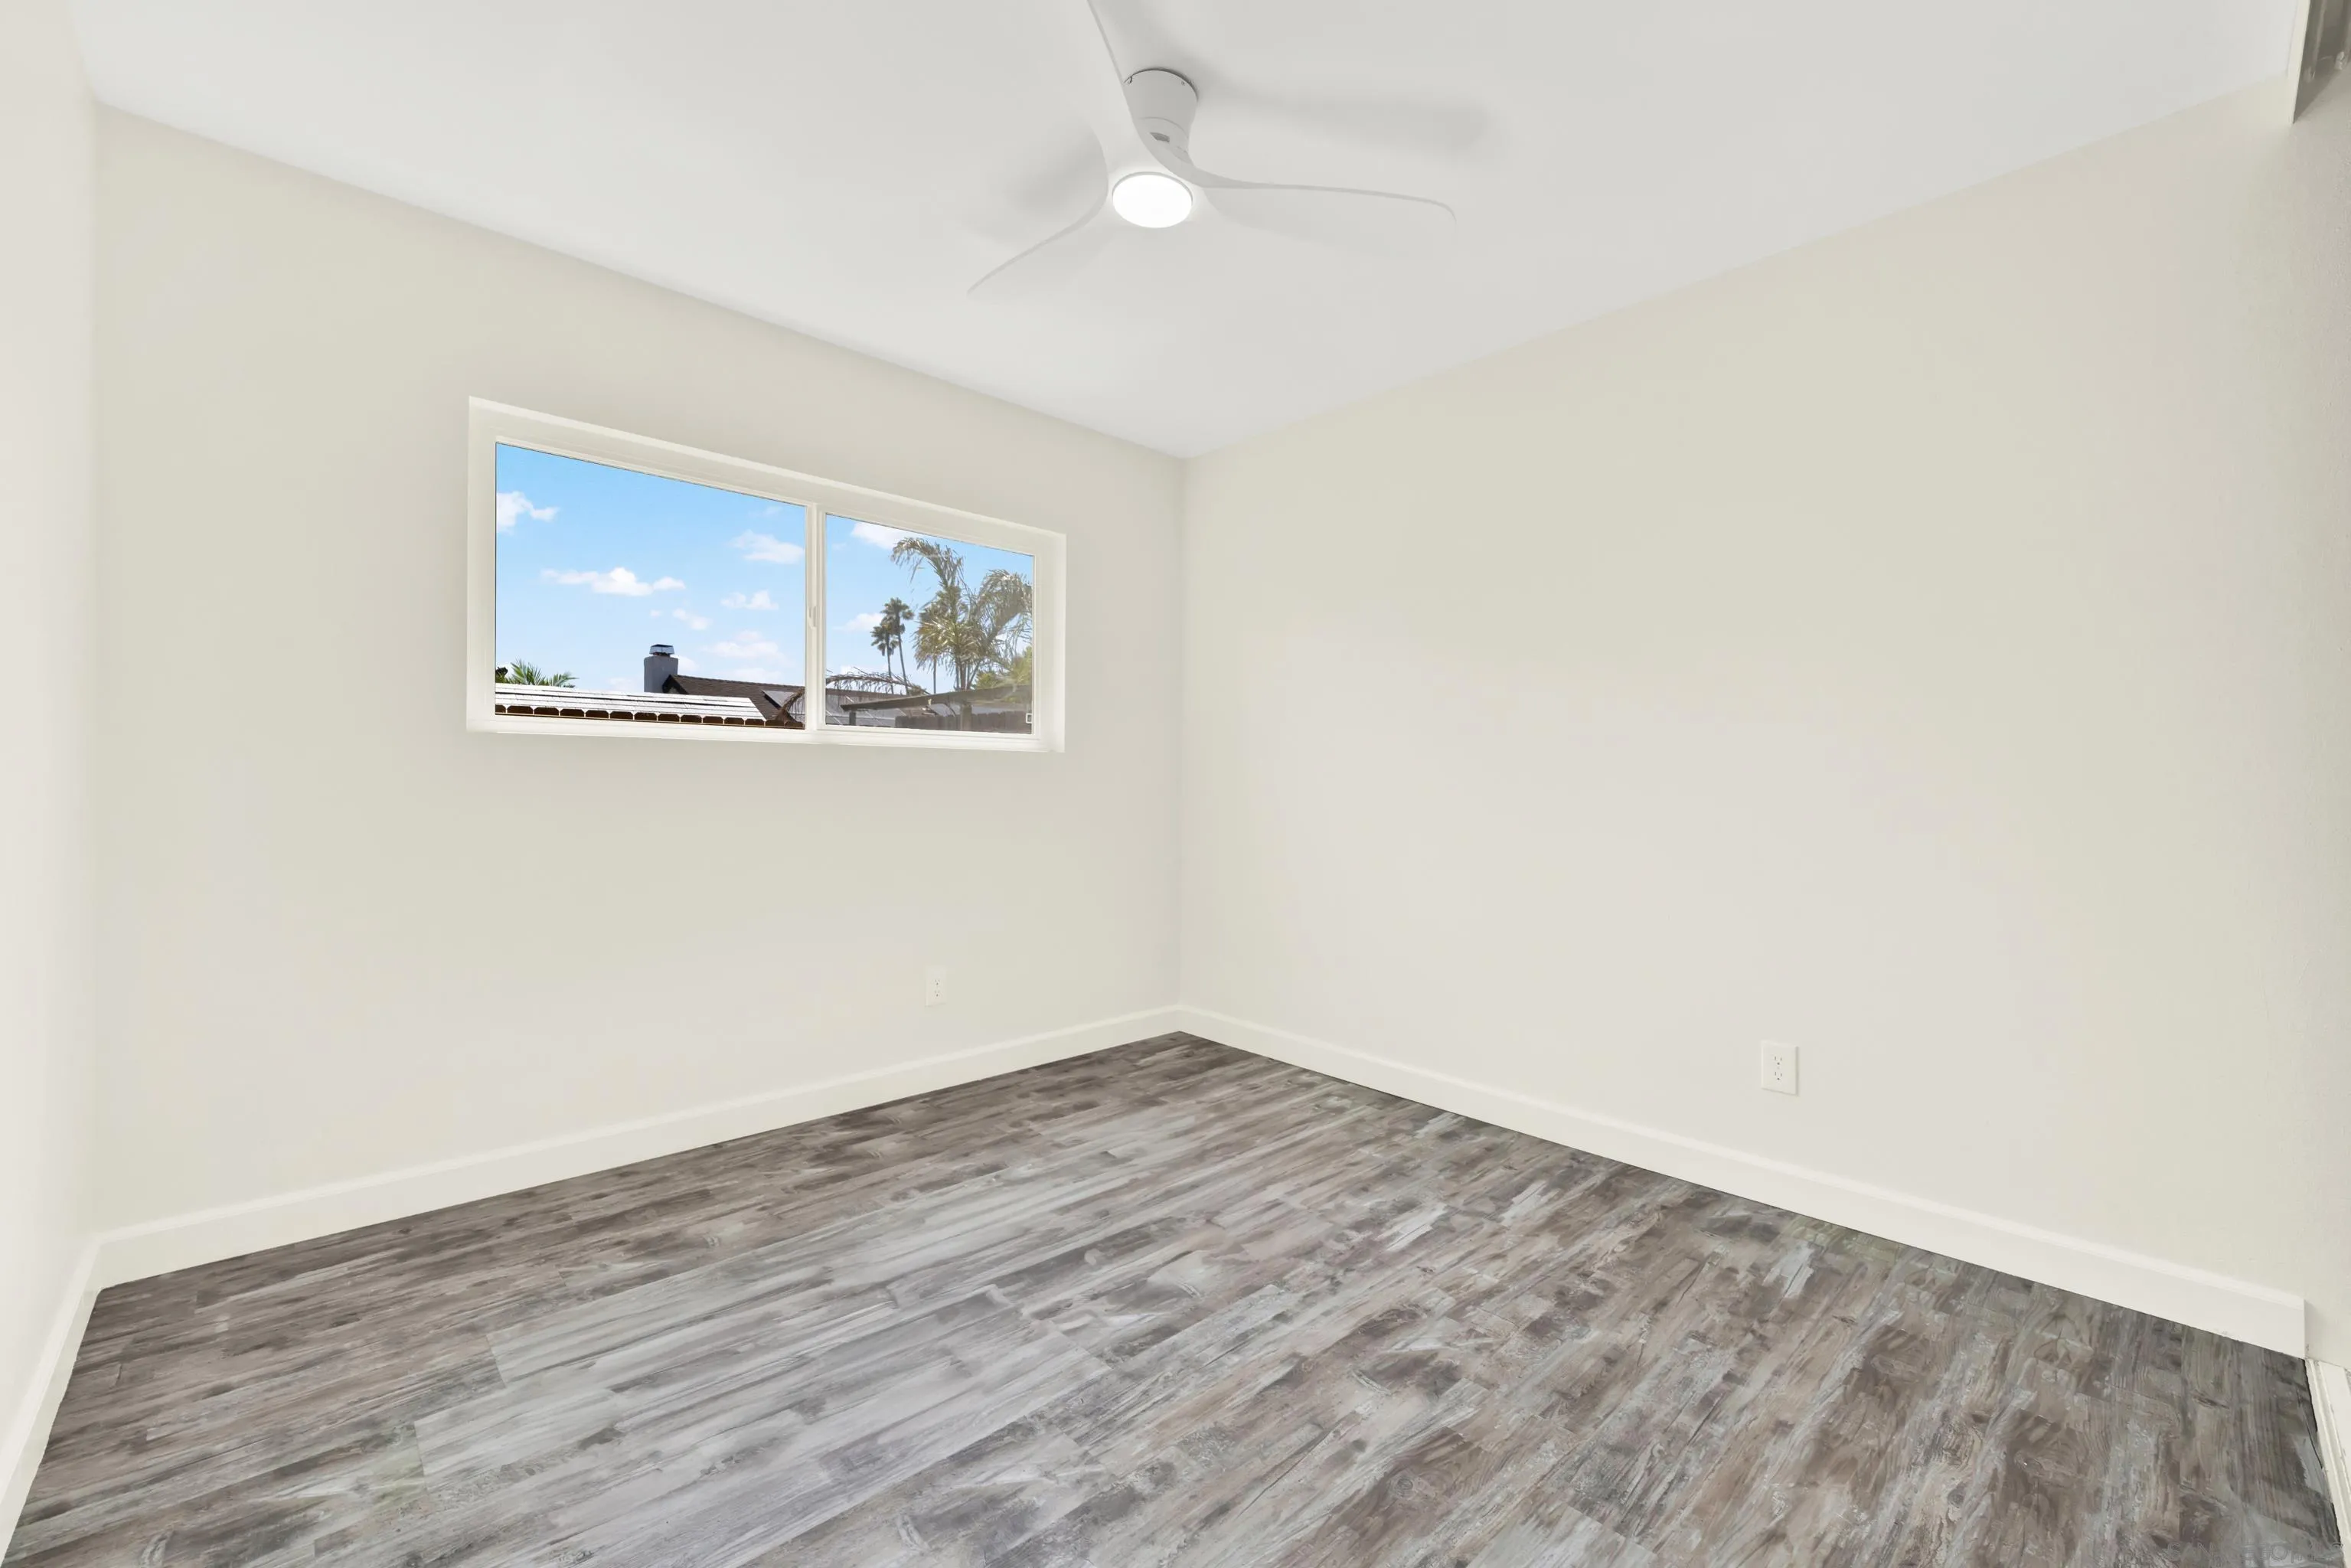
Vacant room with gray plank flooring, a ceiling fan, and a window overlooking palm trees.
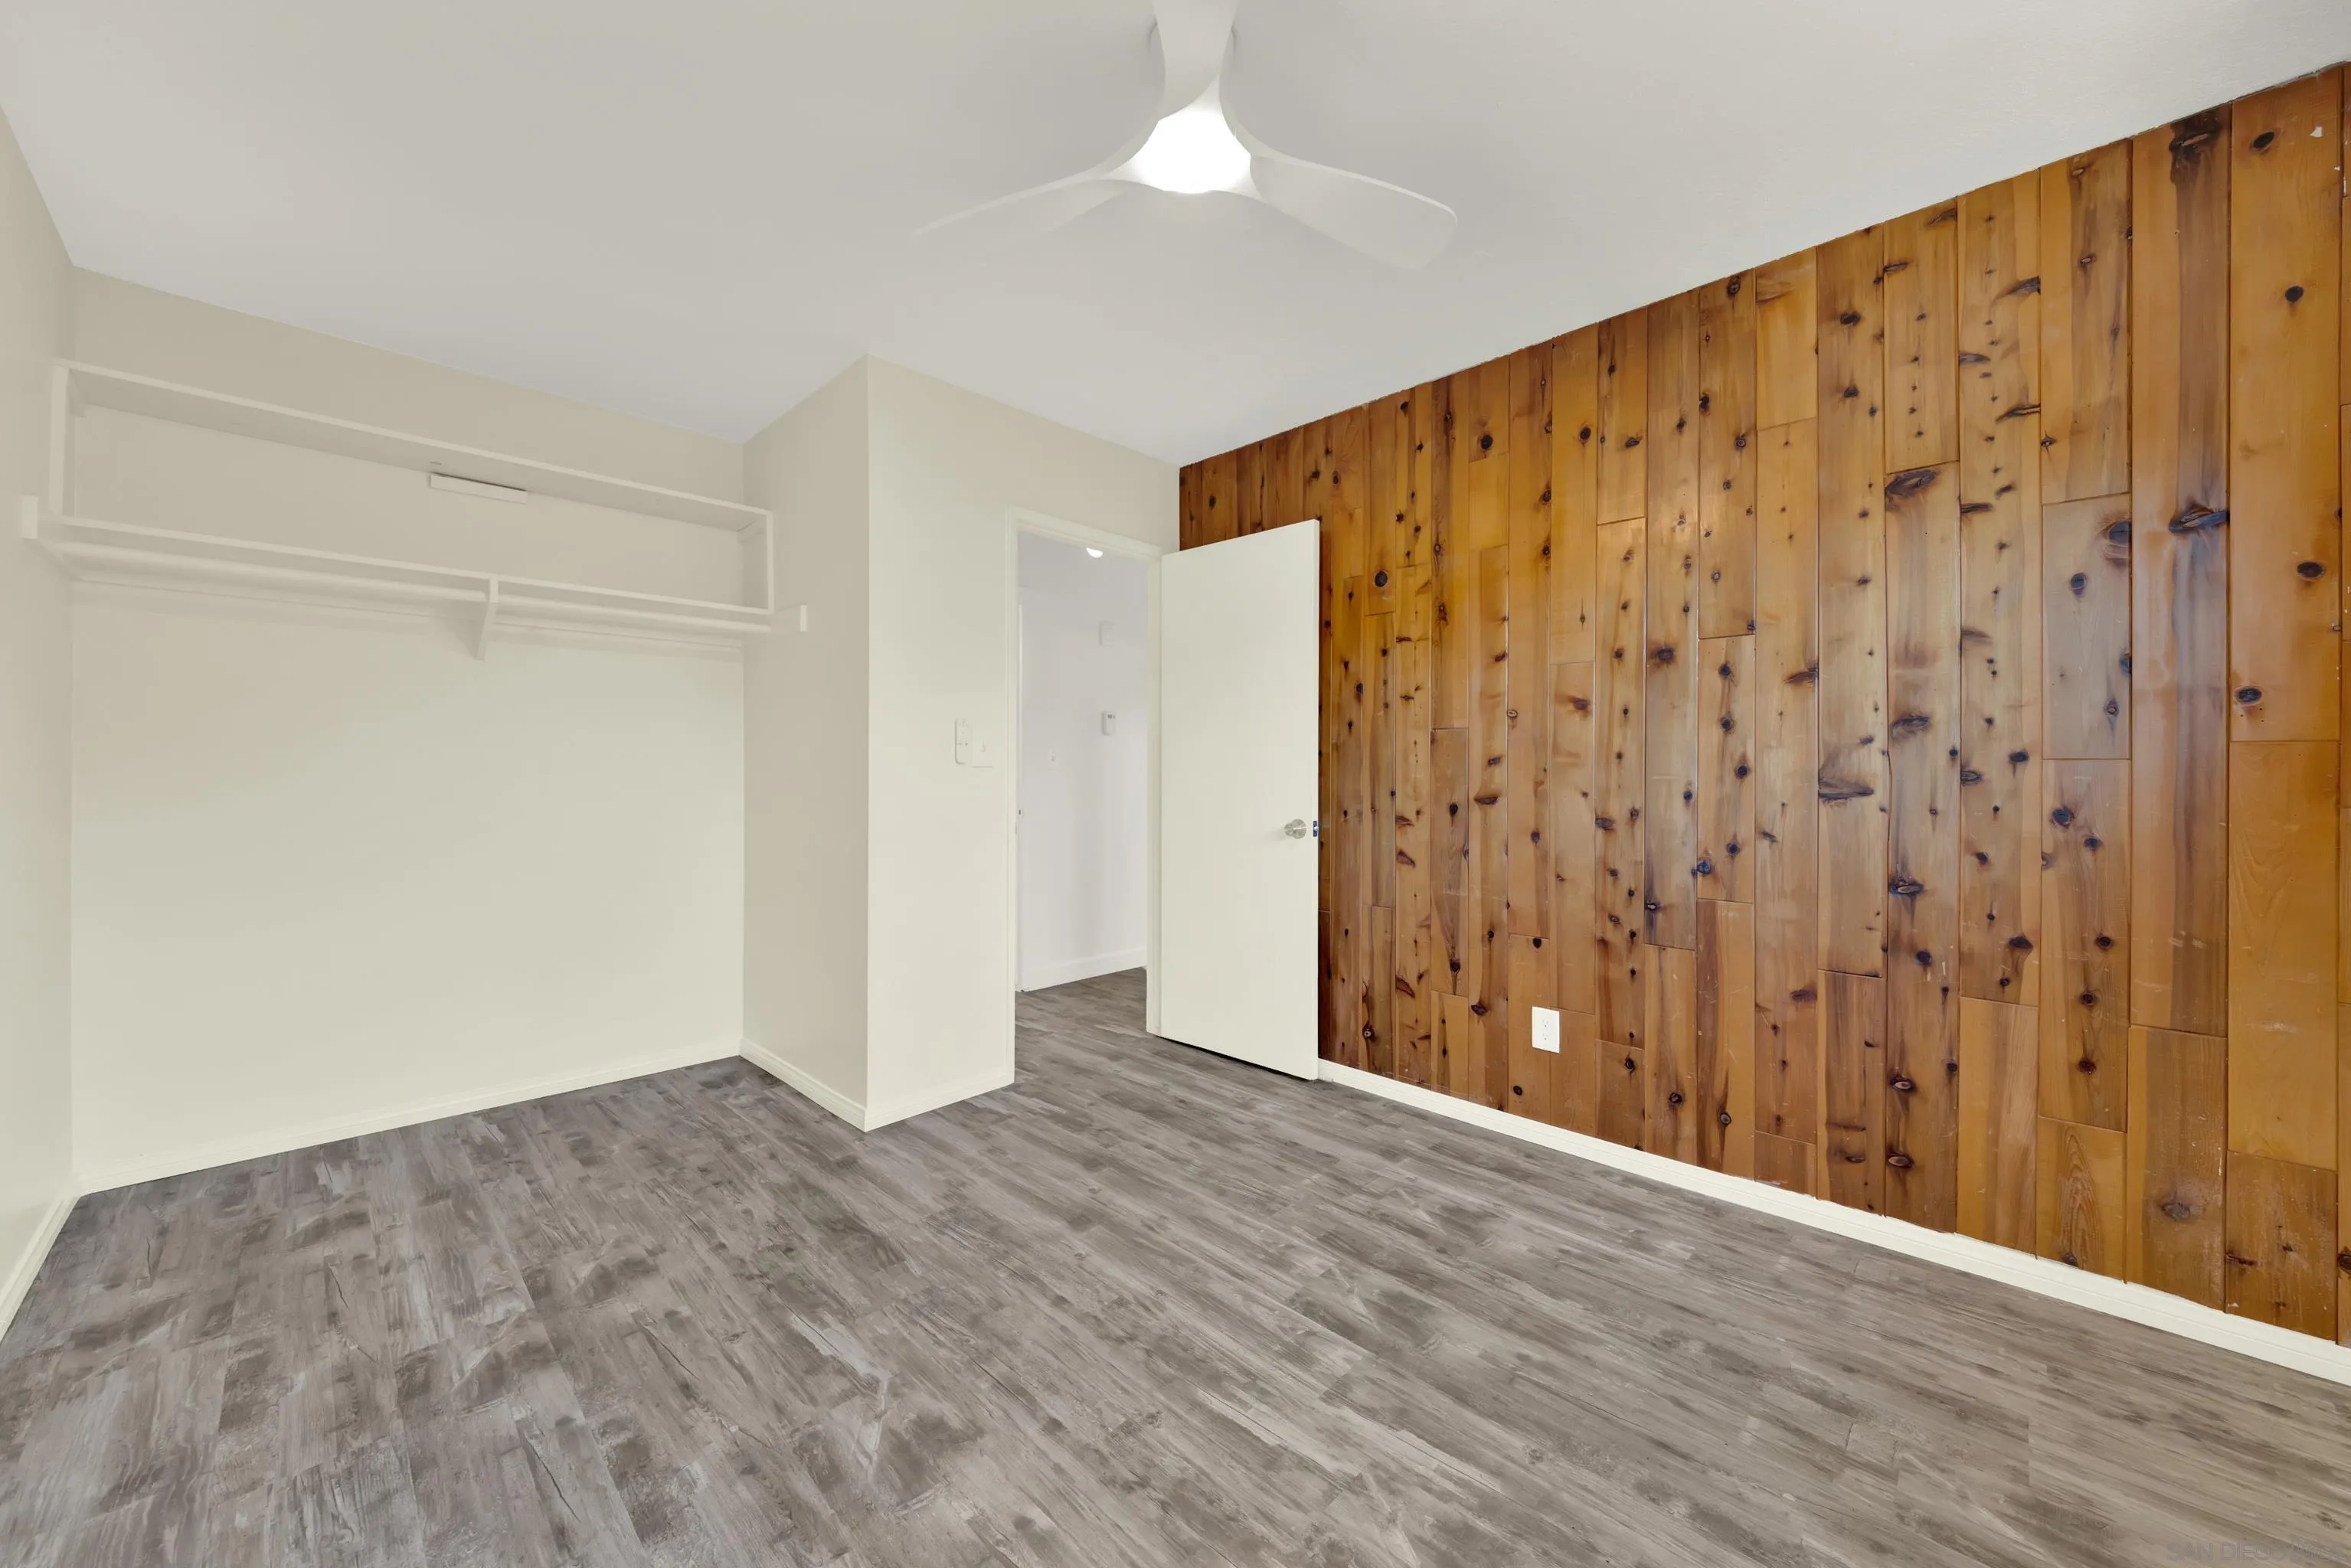
Empty room with wood-paneled wall, open closet shelving, gray flooring, and a ceiling fan.
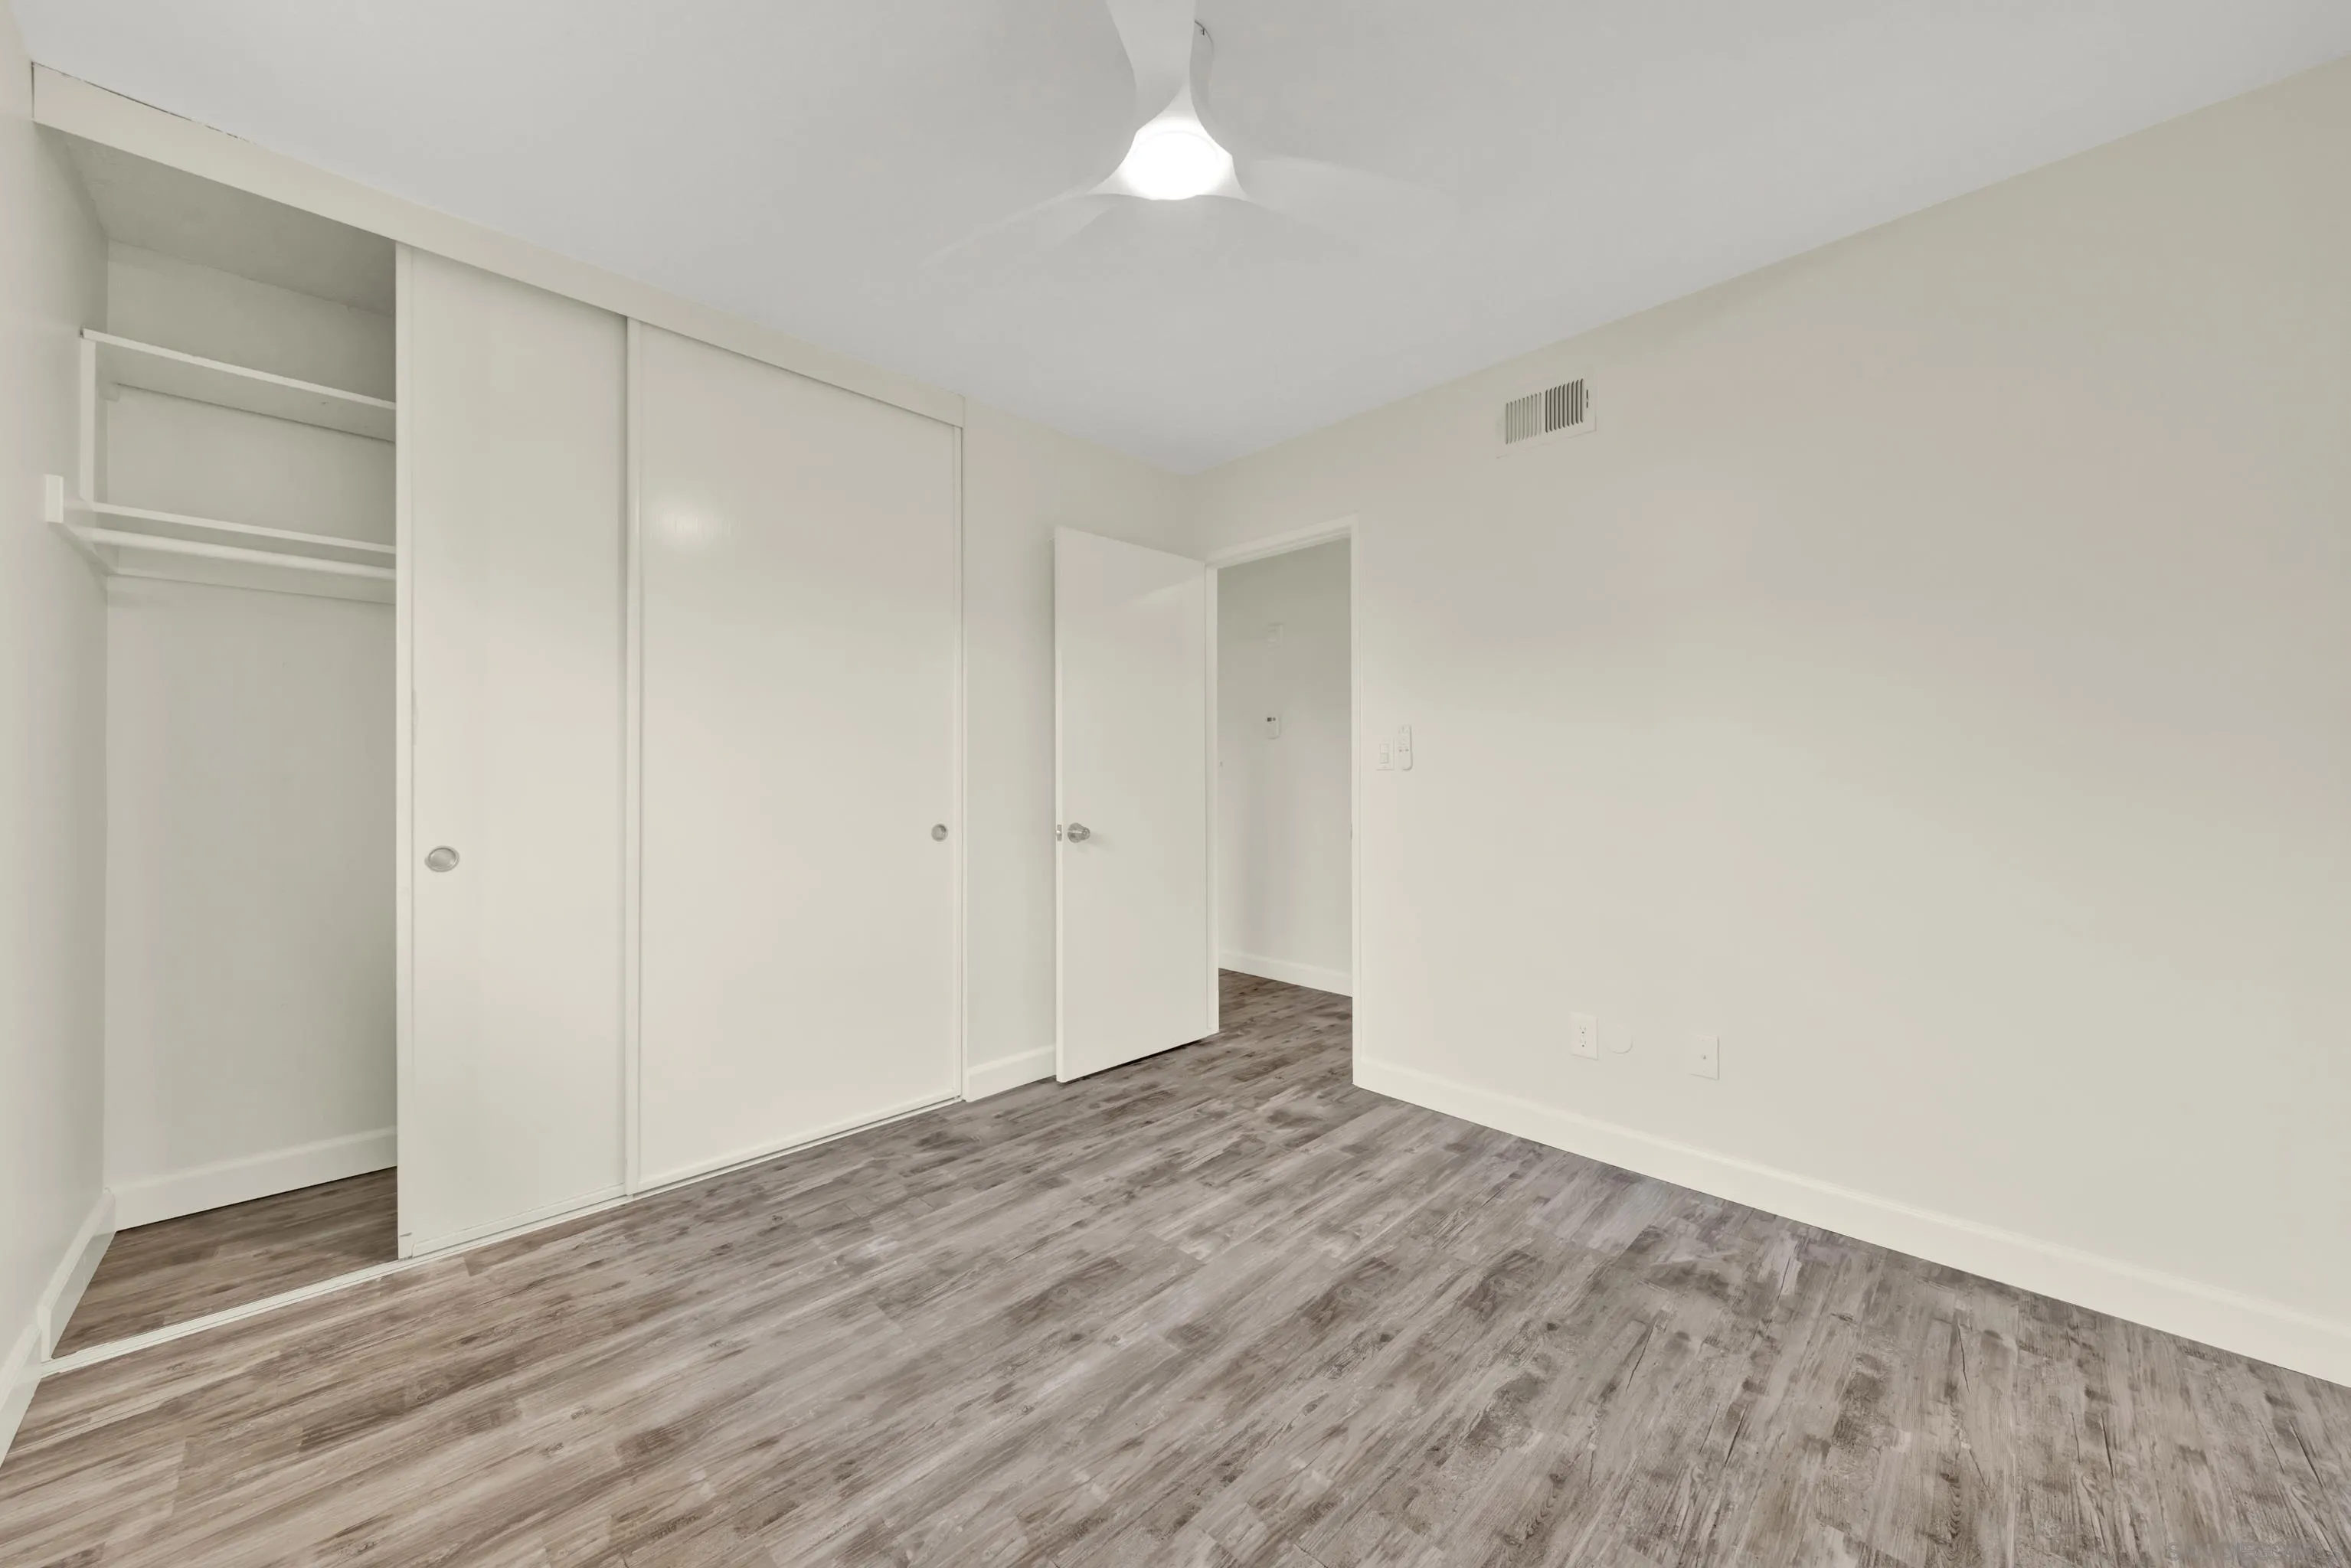
Vacant bedroom with wood-look flooring and a sliding closet with an open shelving section.
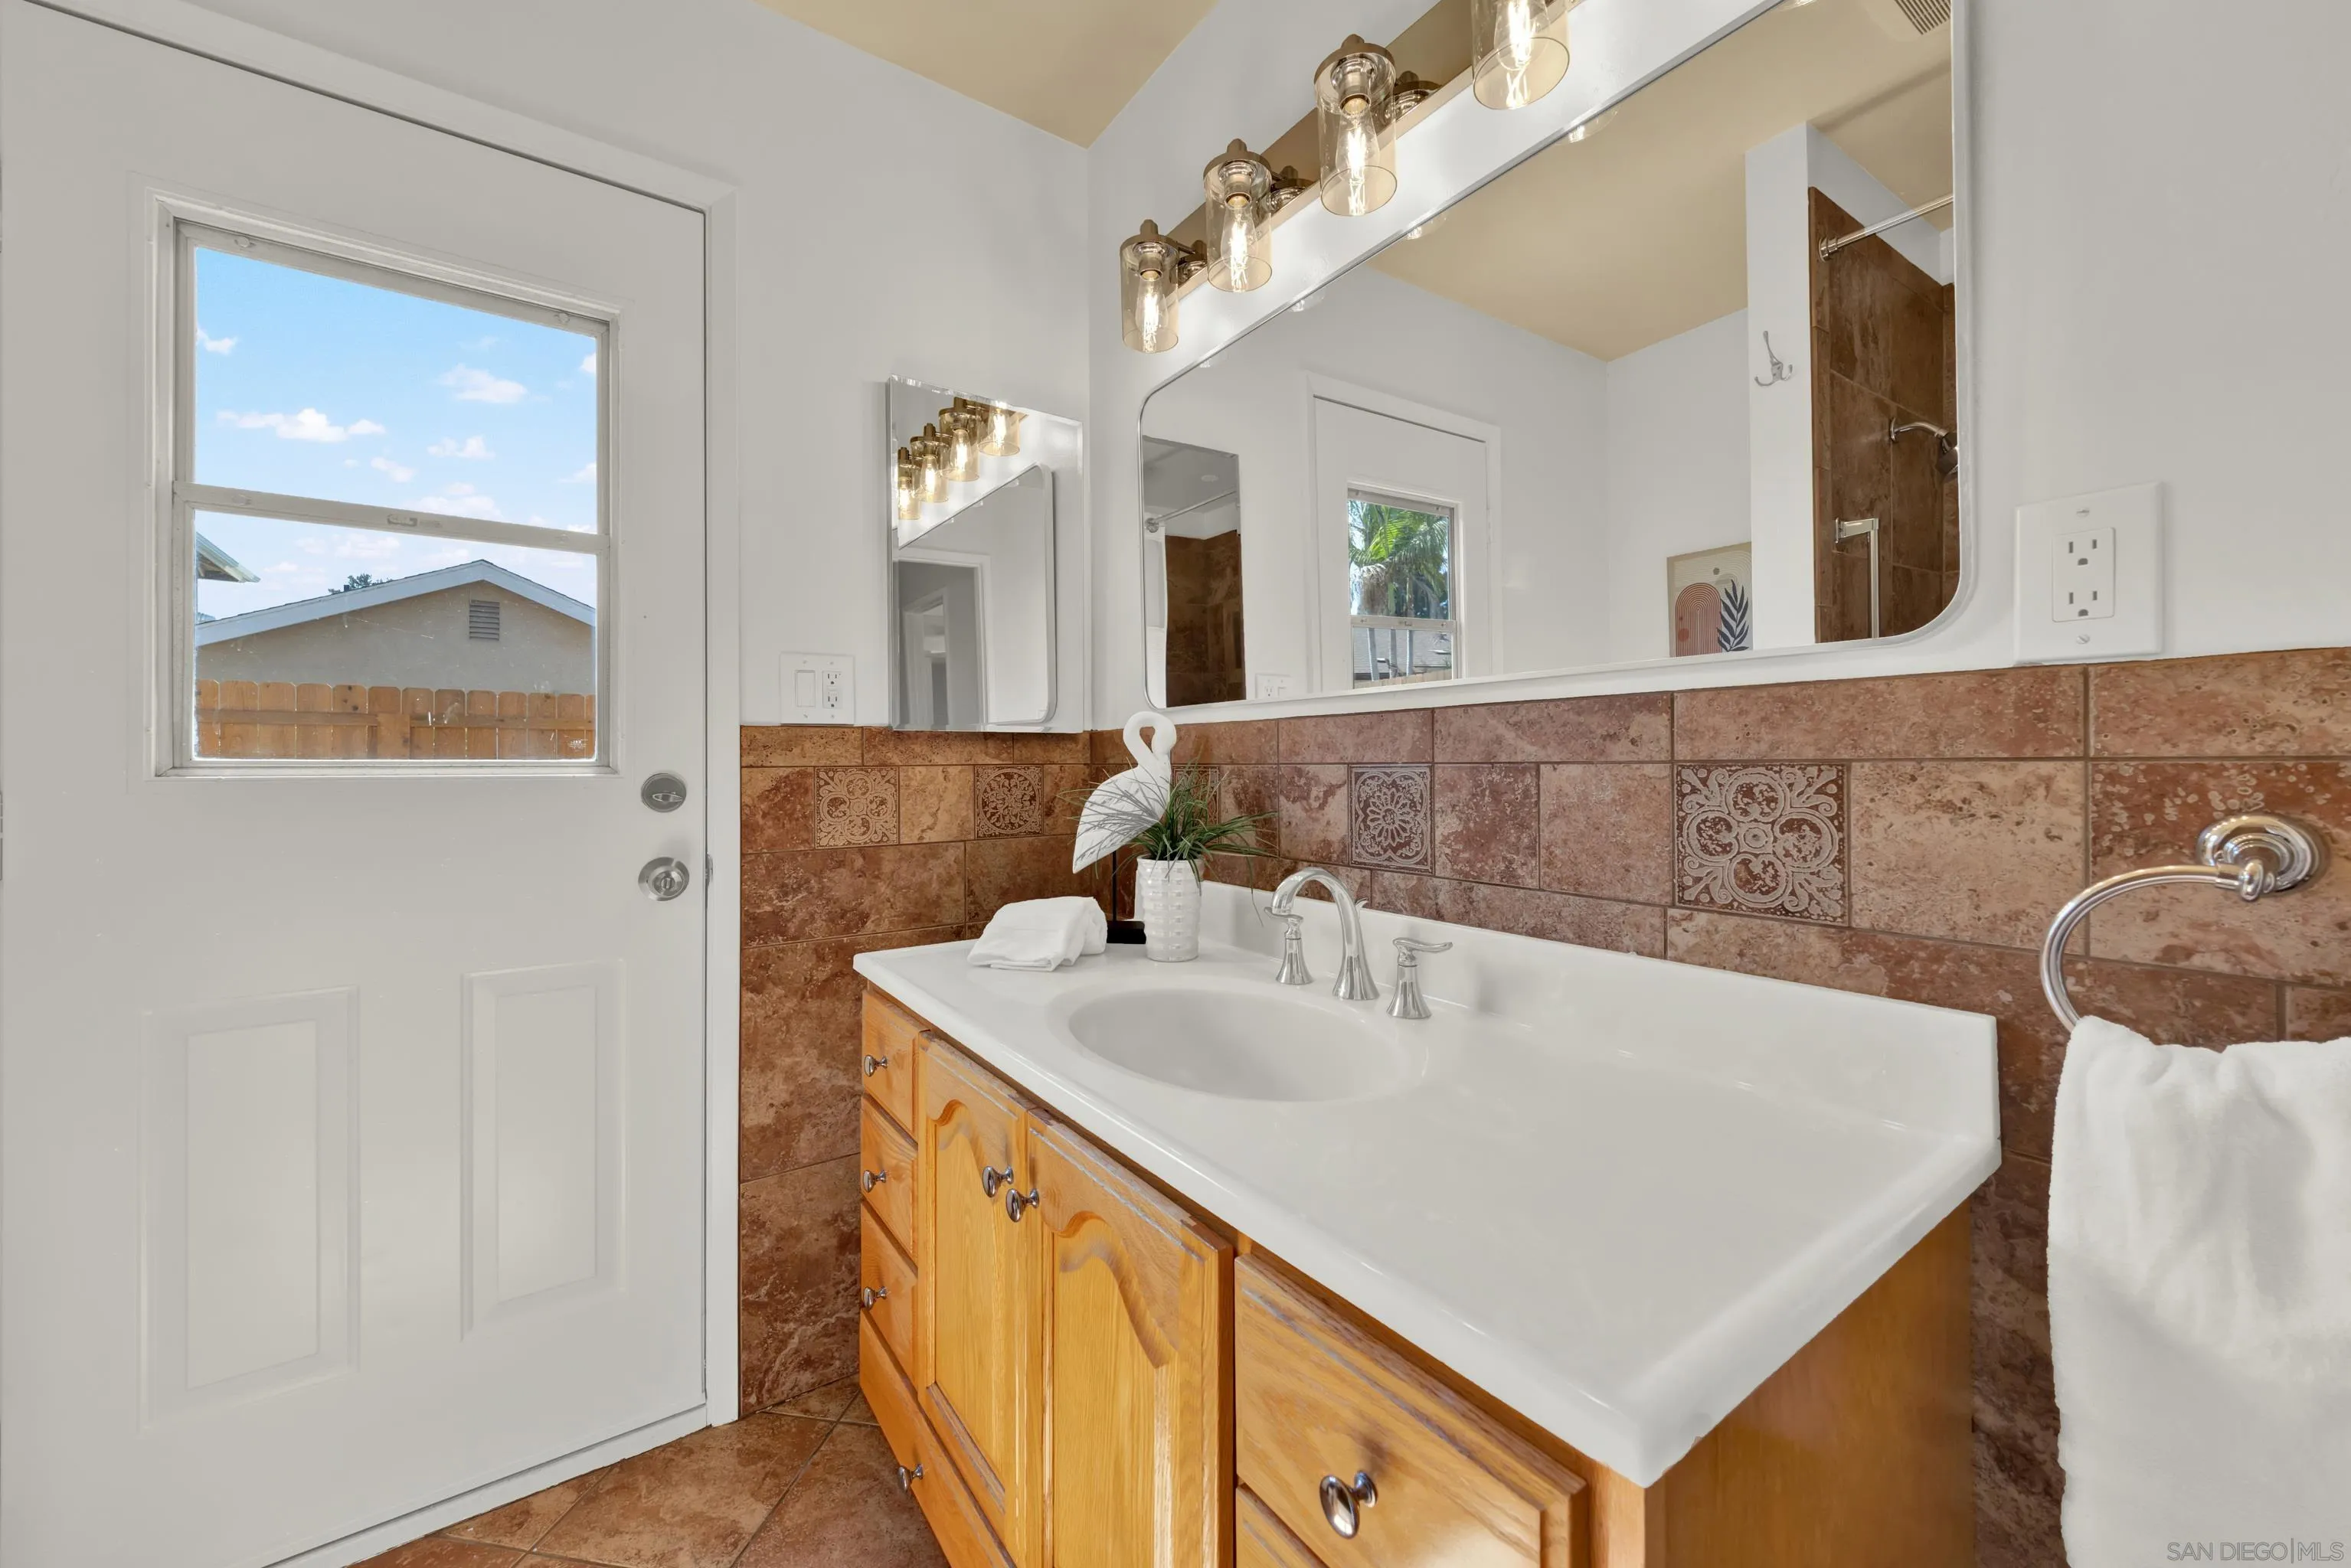
Bathroom with a long wood vanity, white sink, brown patterned tile, and a door with a window.
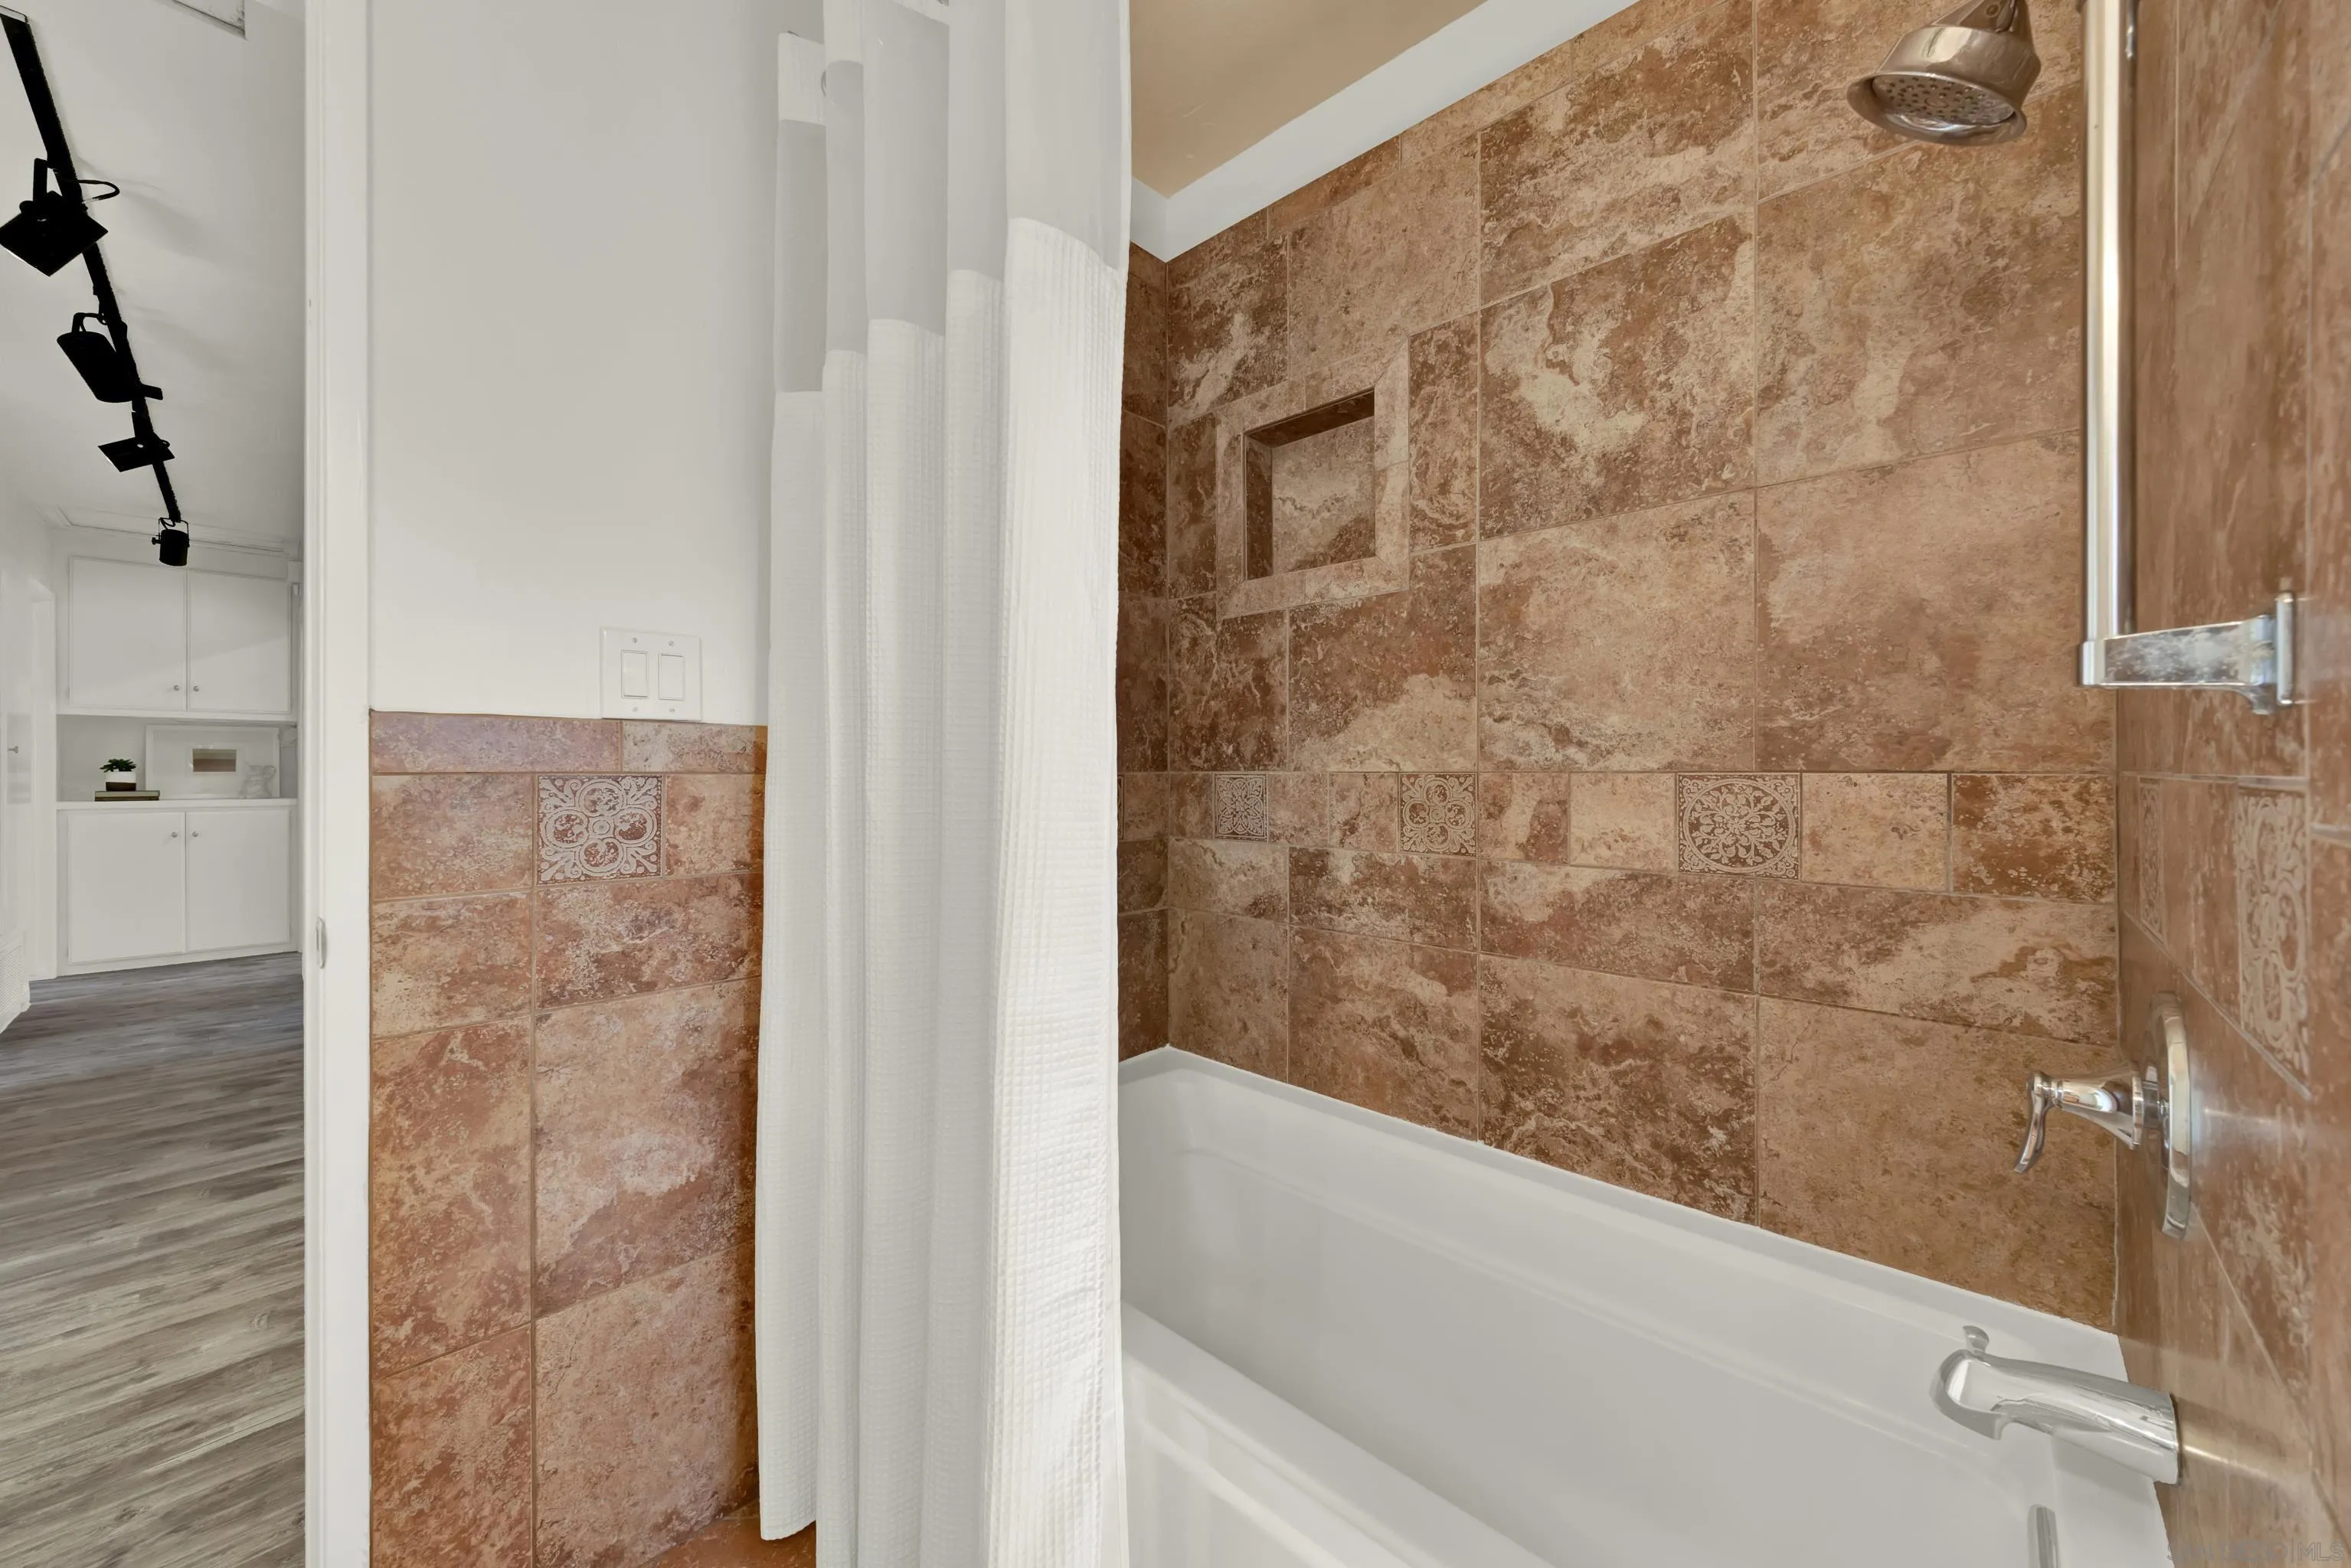
Bathroom with a white tub and shower, brown tiled walls, and decorative accent tiles.
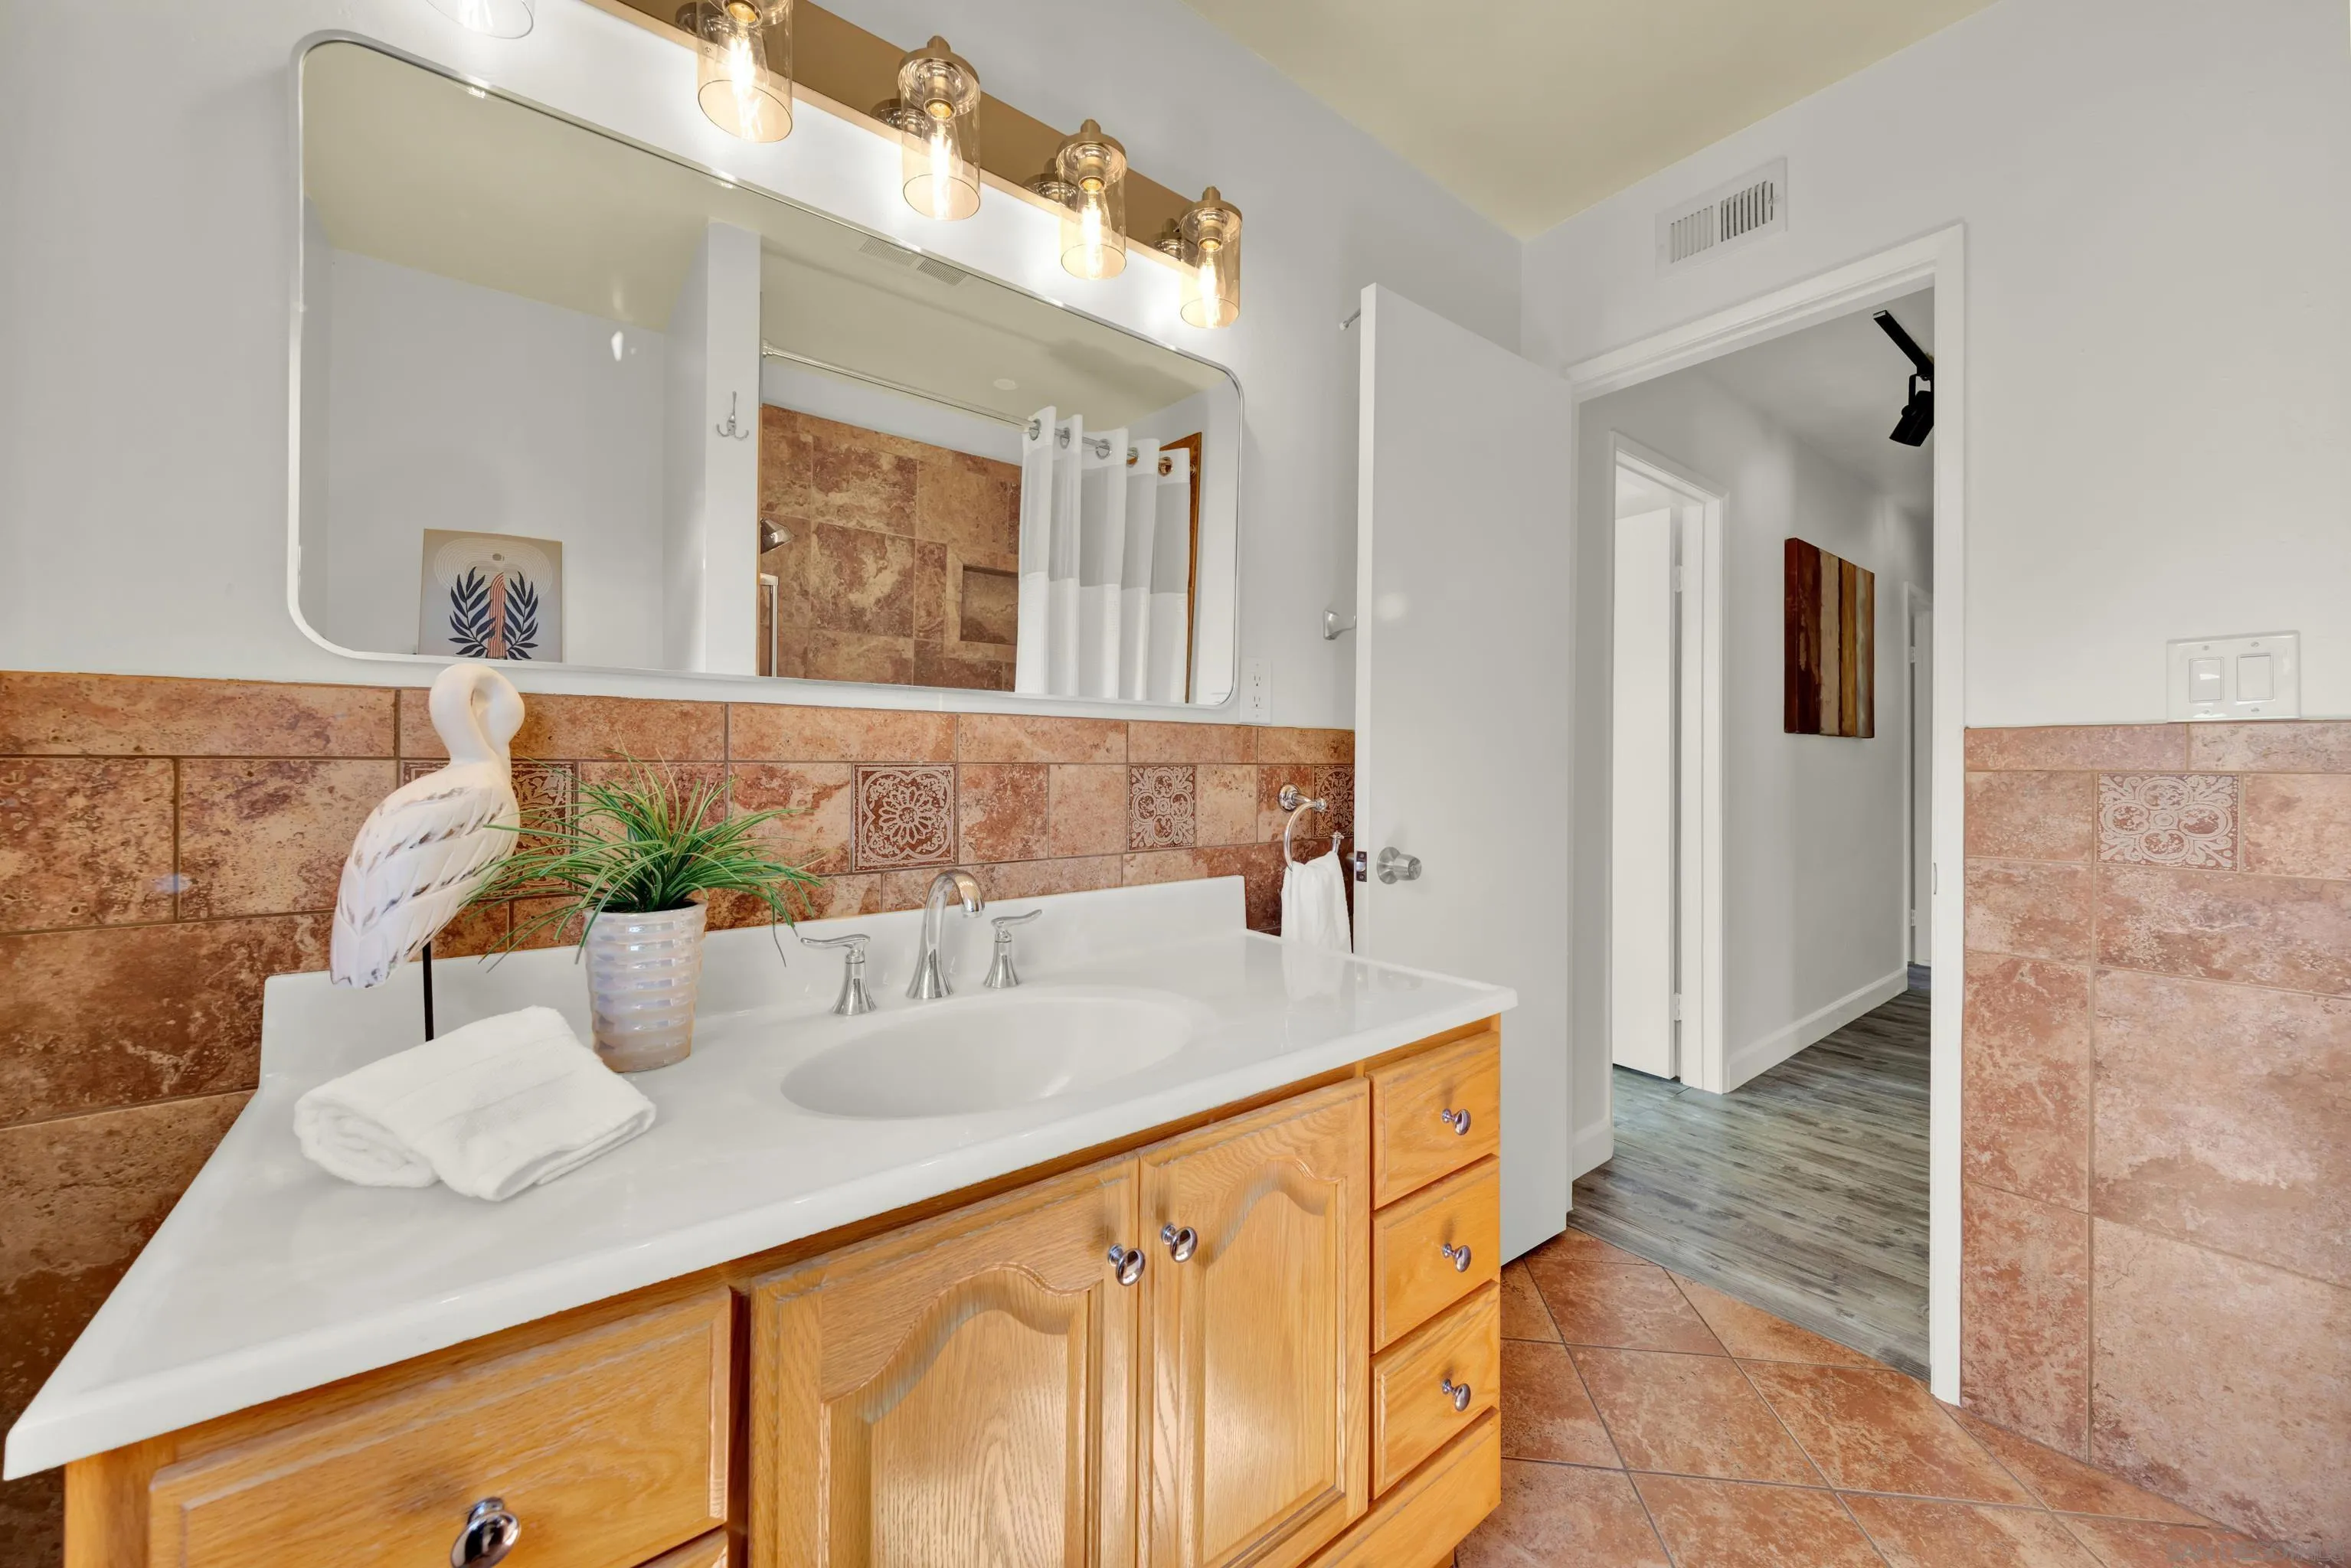
Bathroom vanity with a large mirror, warm tile backsplash, wood cabinets, and a decorated white countertop.
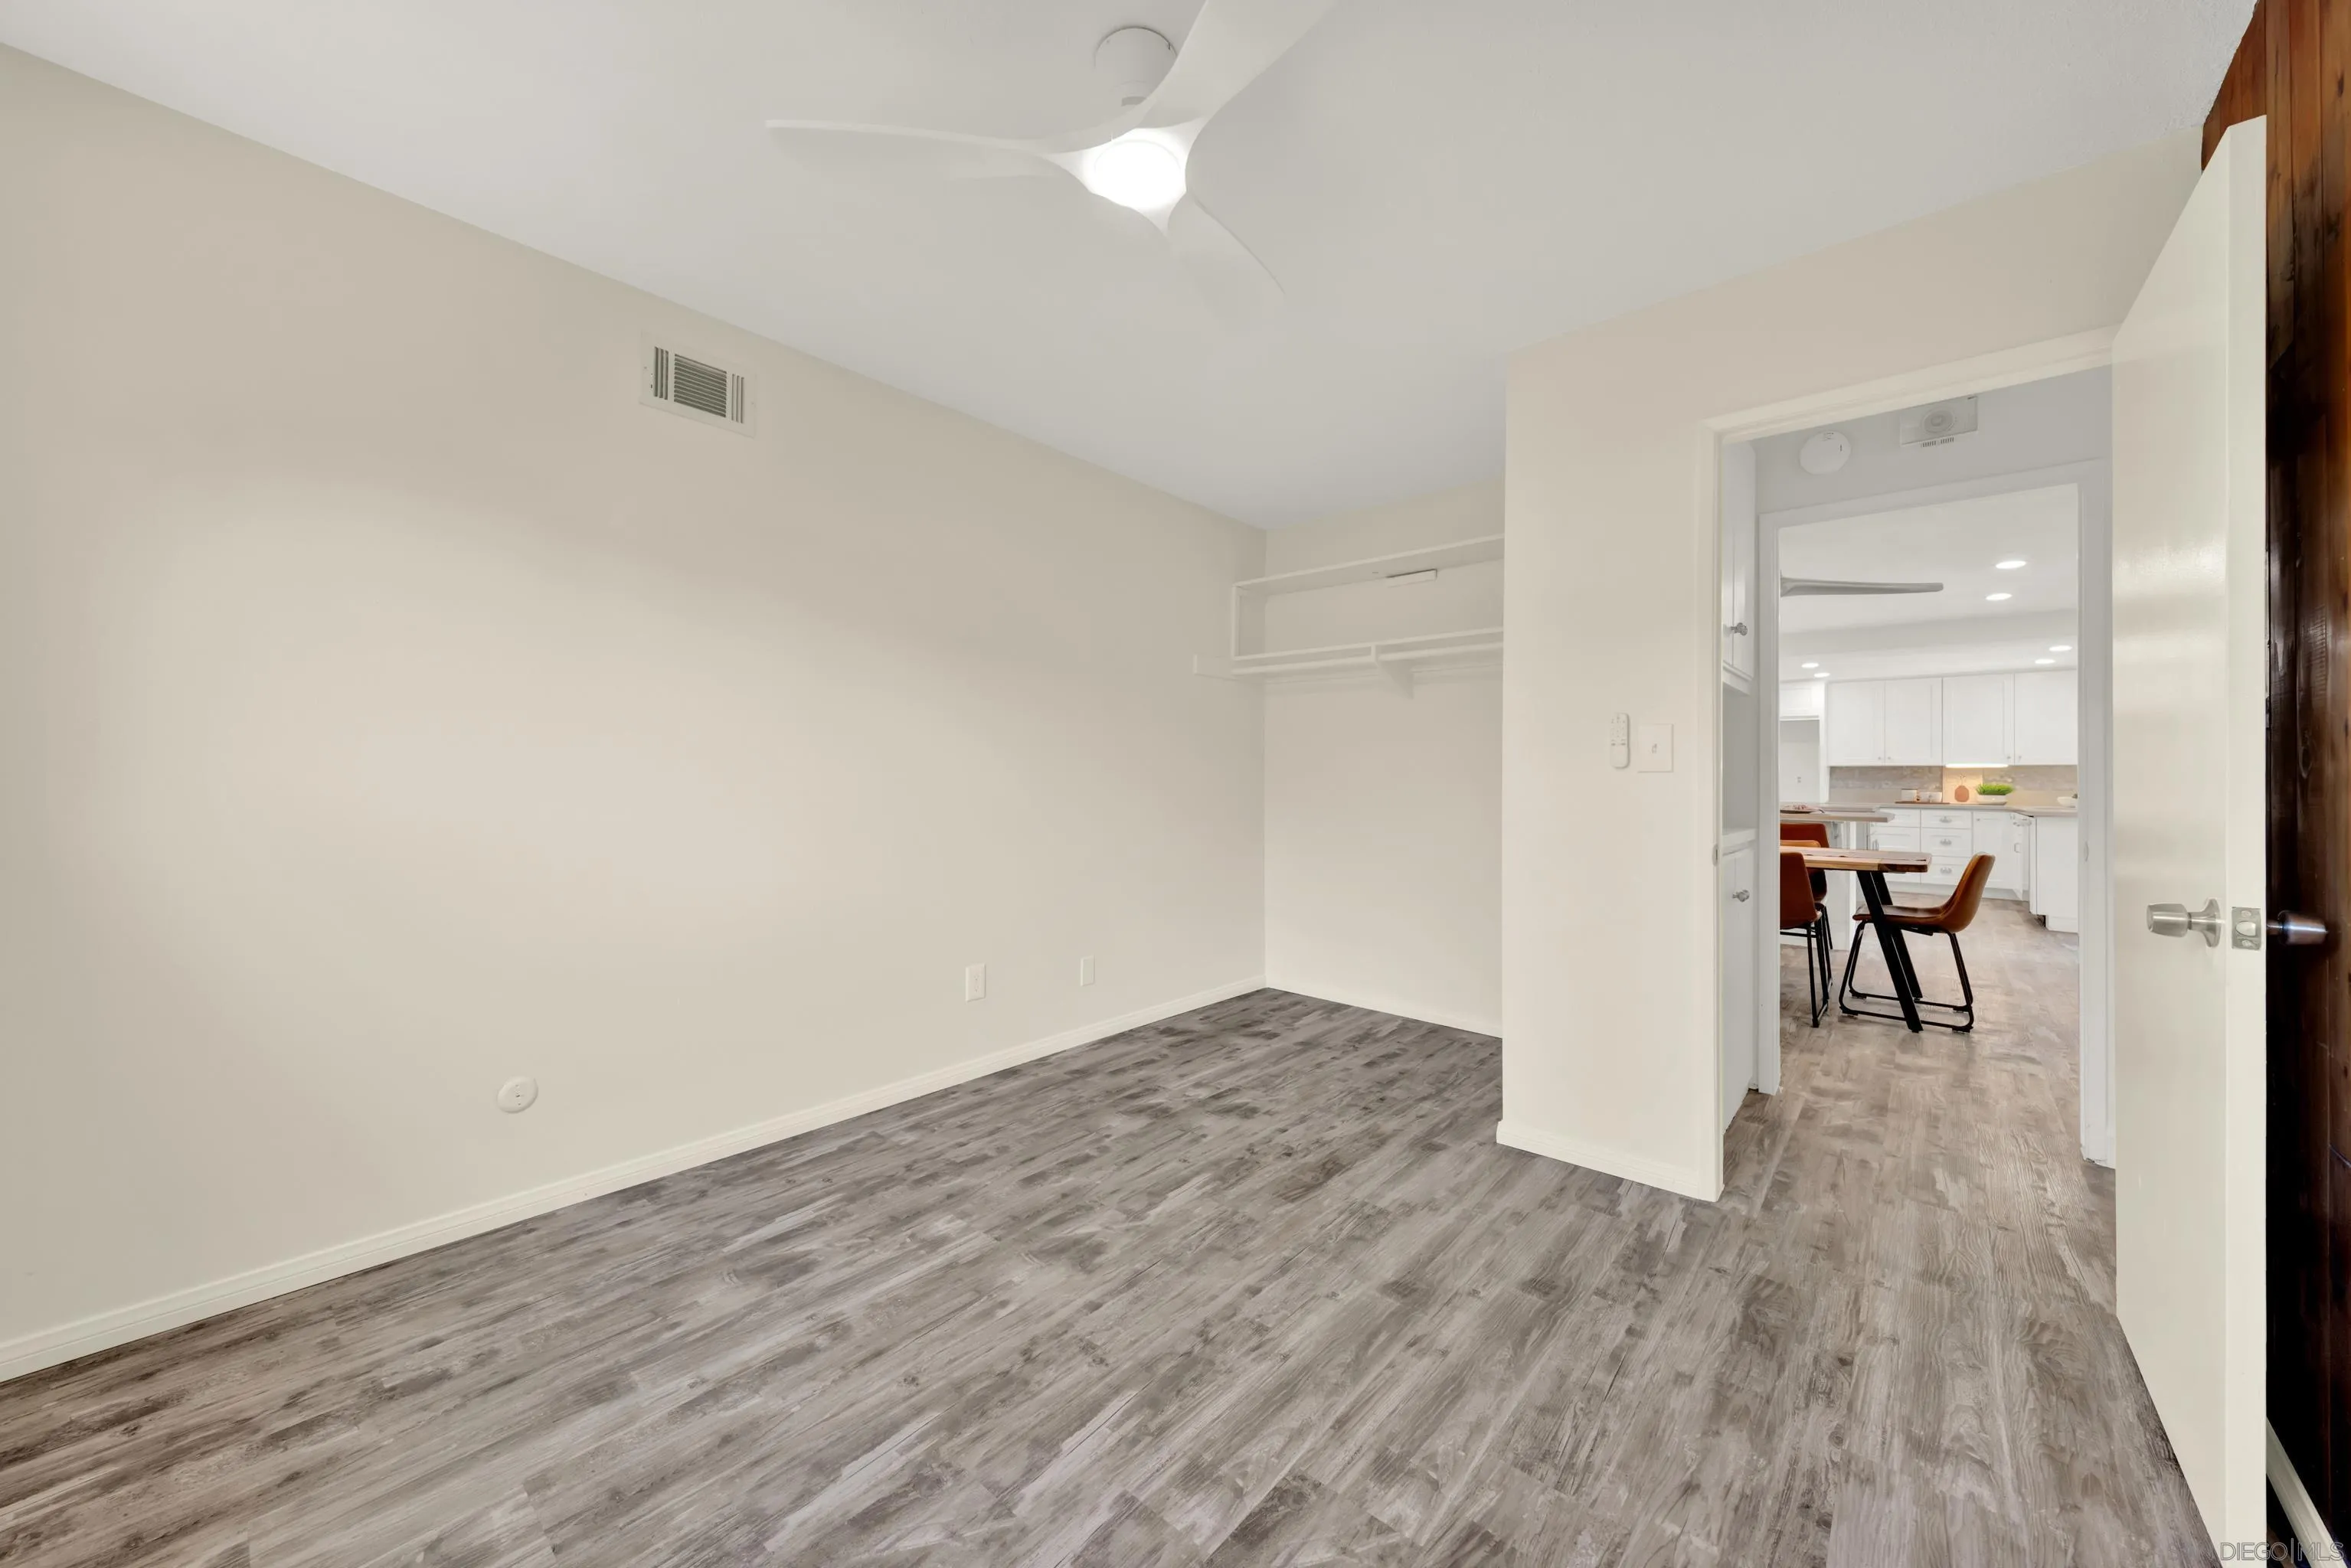
Empty bedroom with gray wood-look flooring, a ceiling fan, and an open closet beside the kitchen.
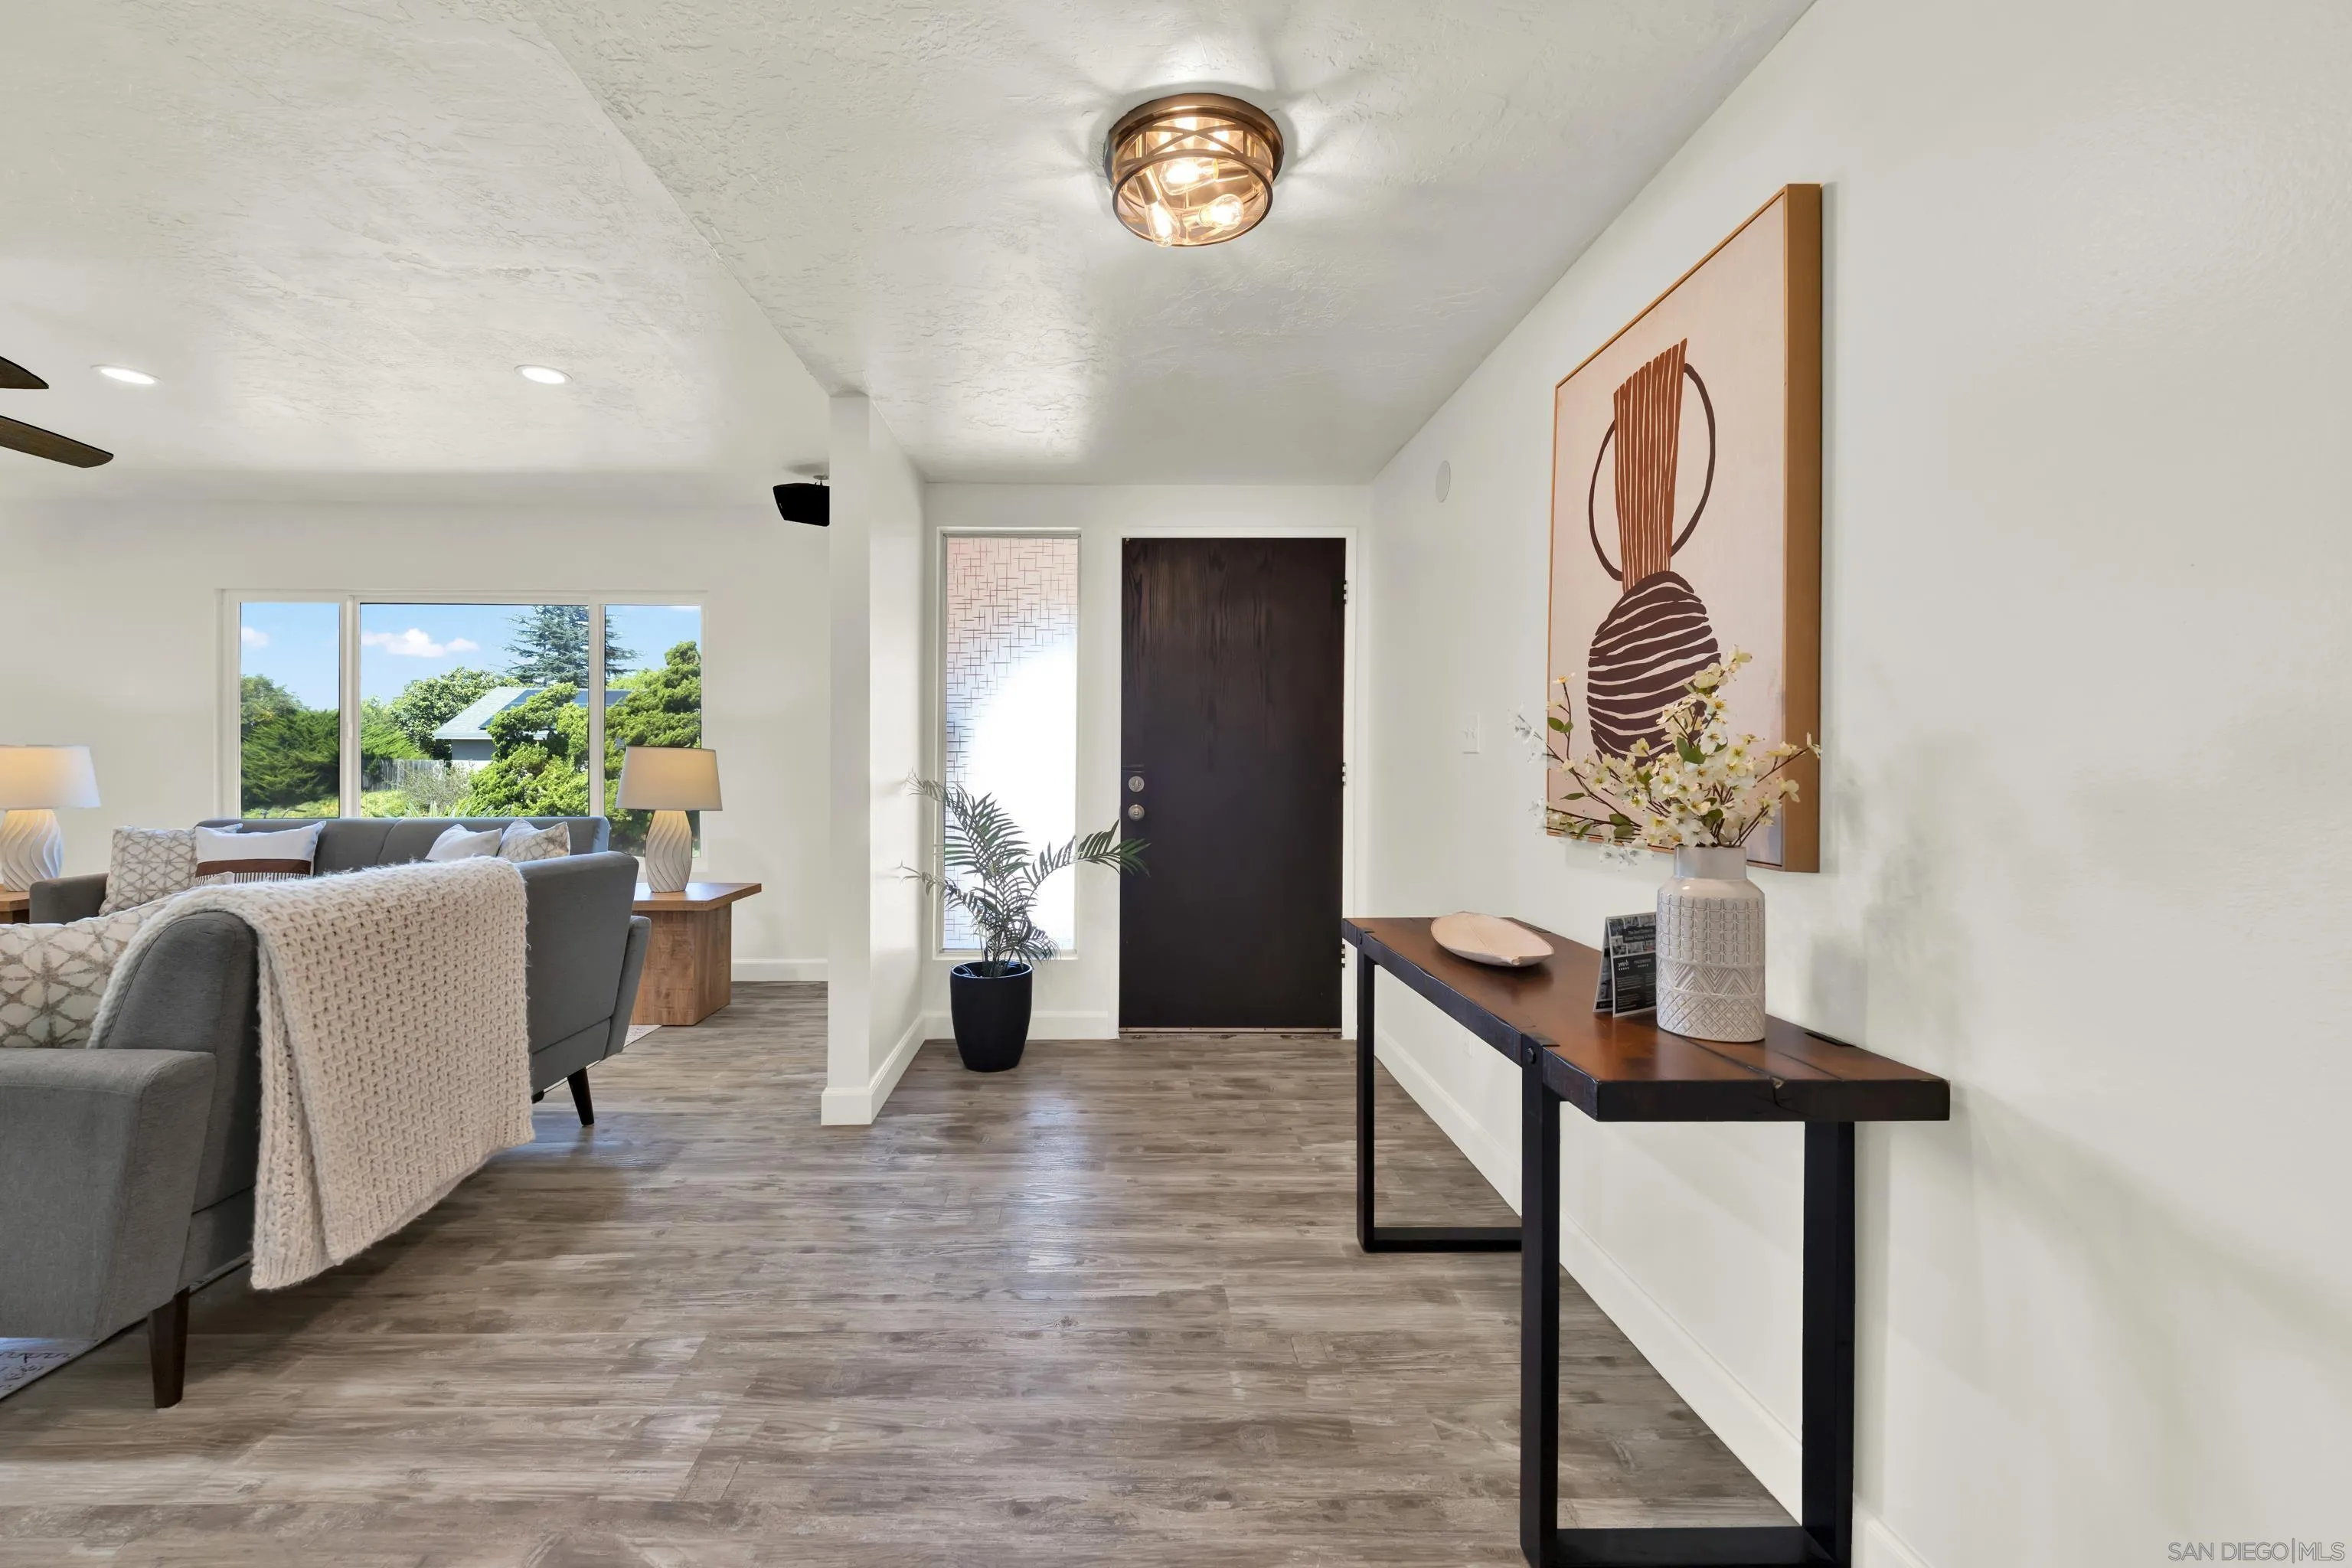
Furnished entry foyer with a dark front door, console table, and view into a bright living room.
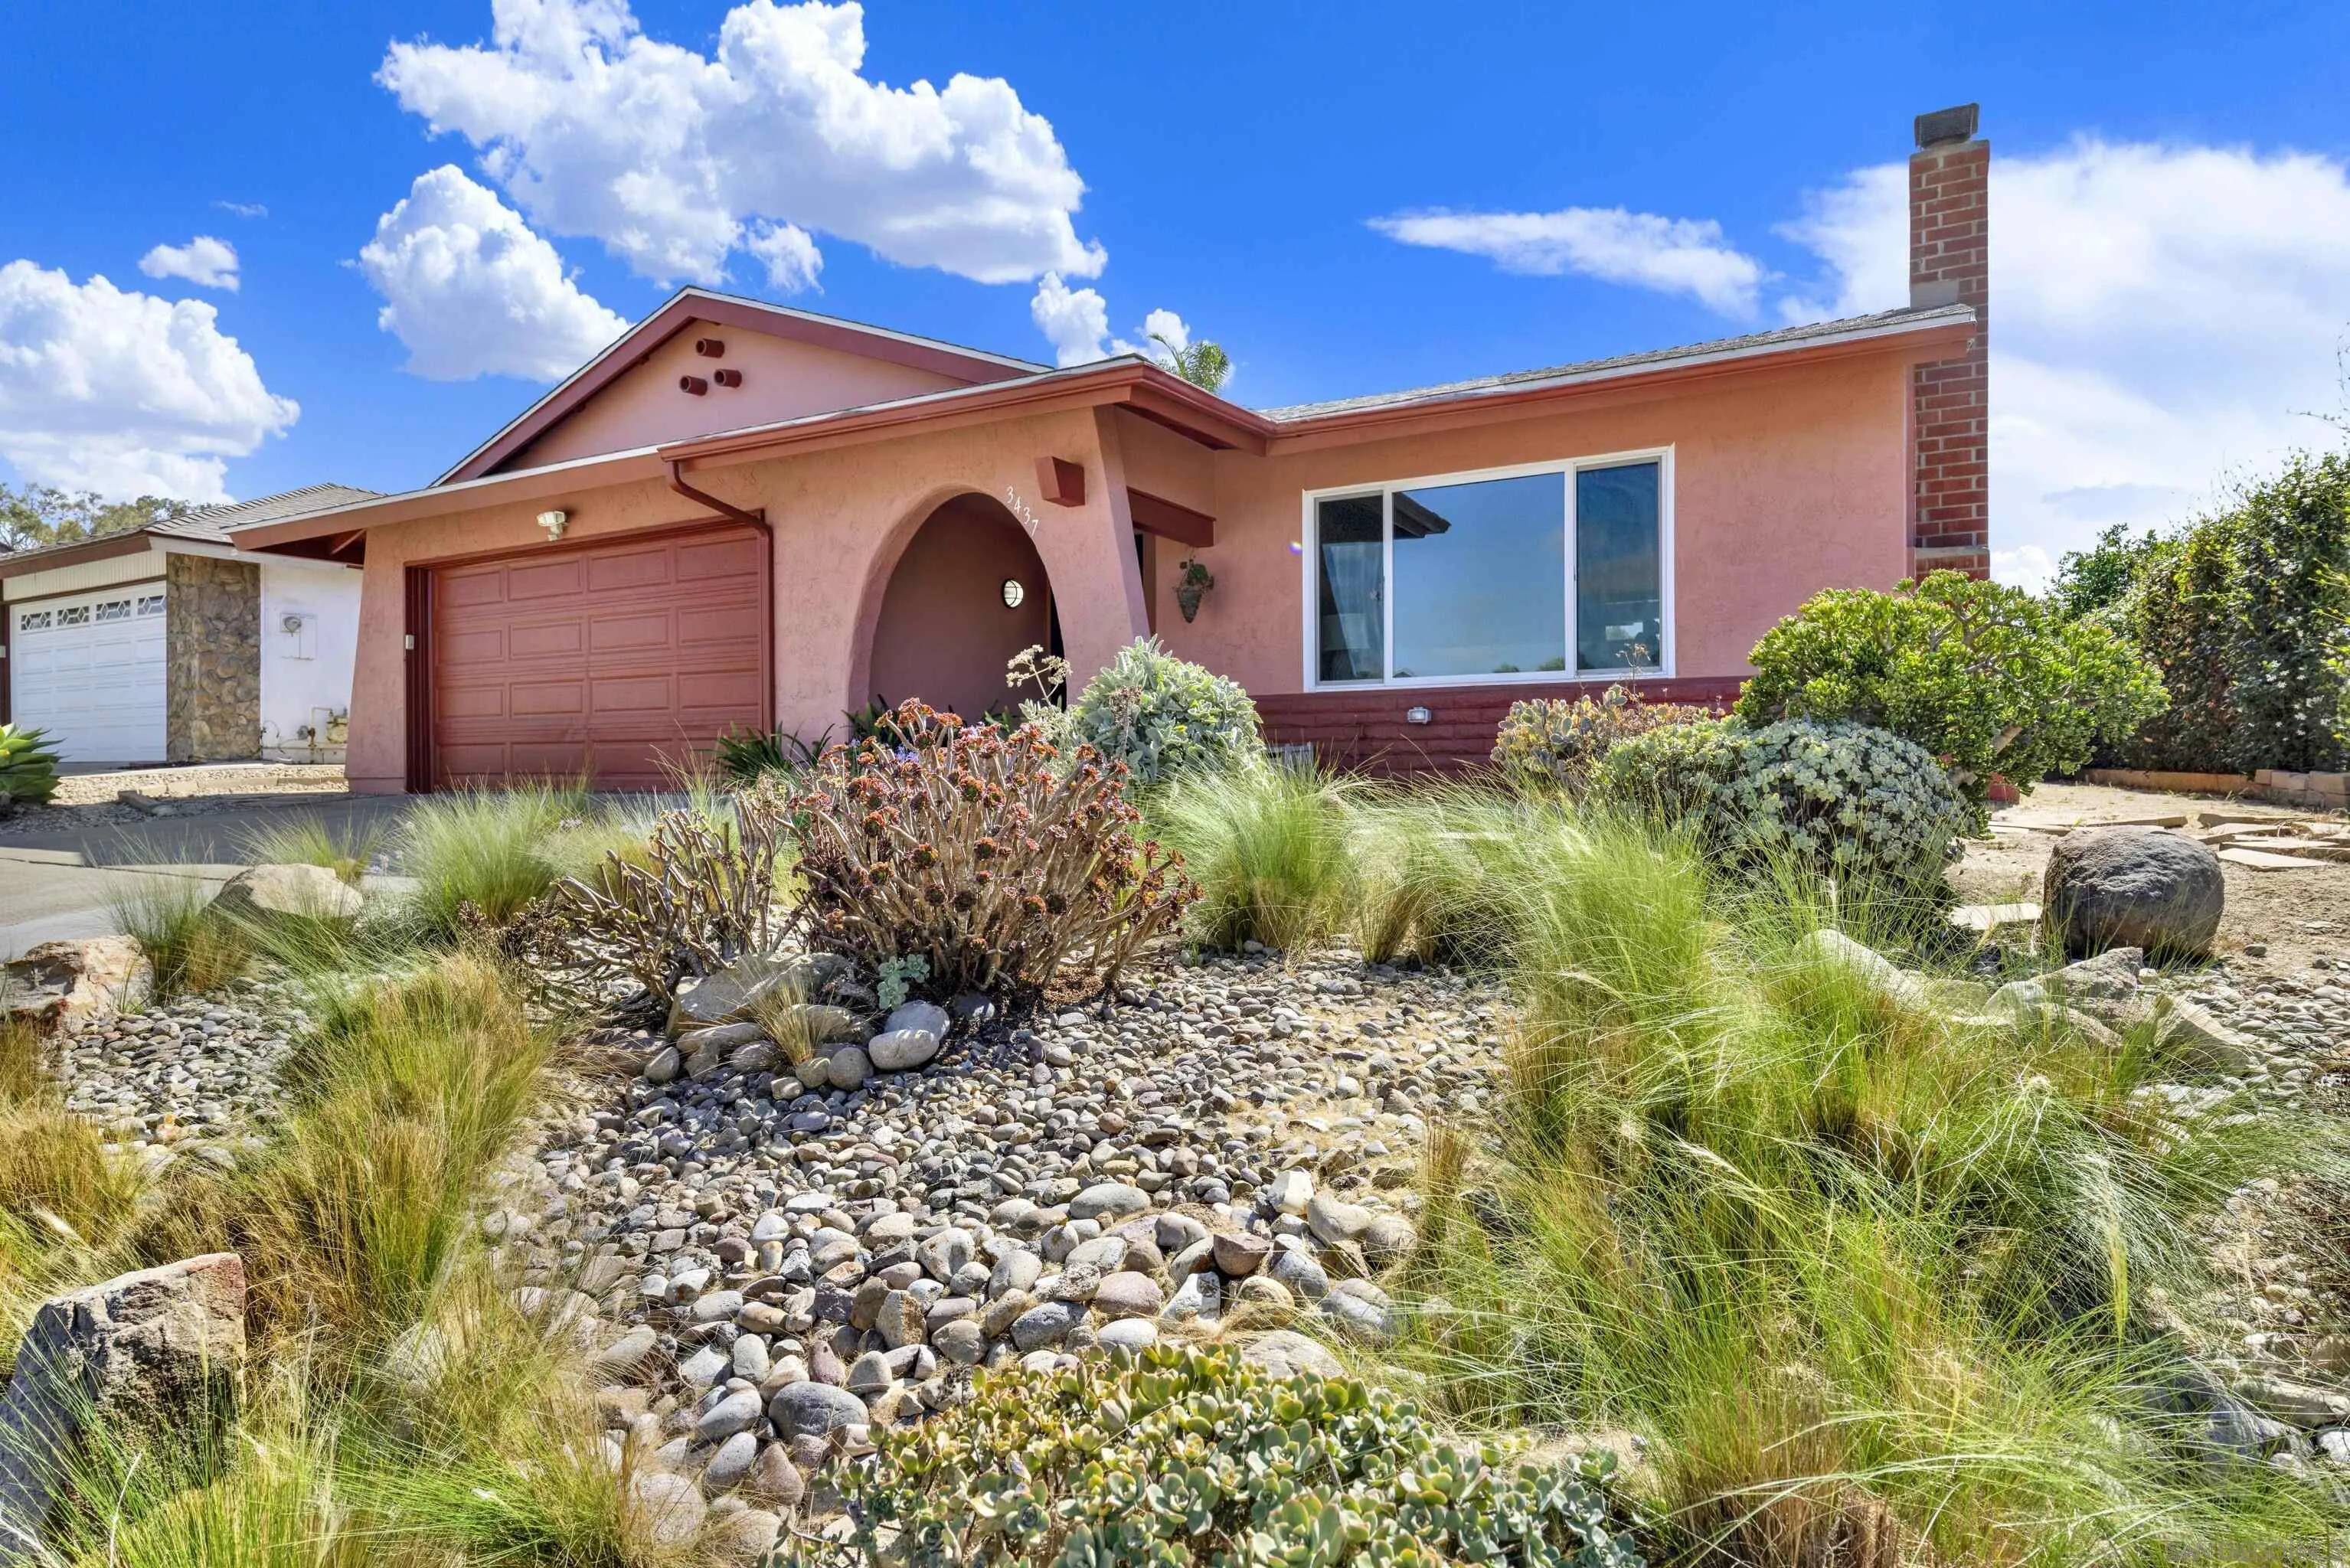
Pink stucco home with an arched entry, brick chimney, and drought-tolerant rock garden.
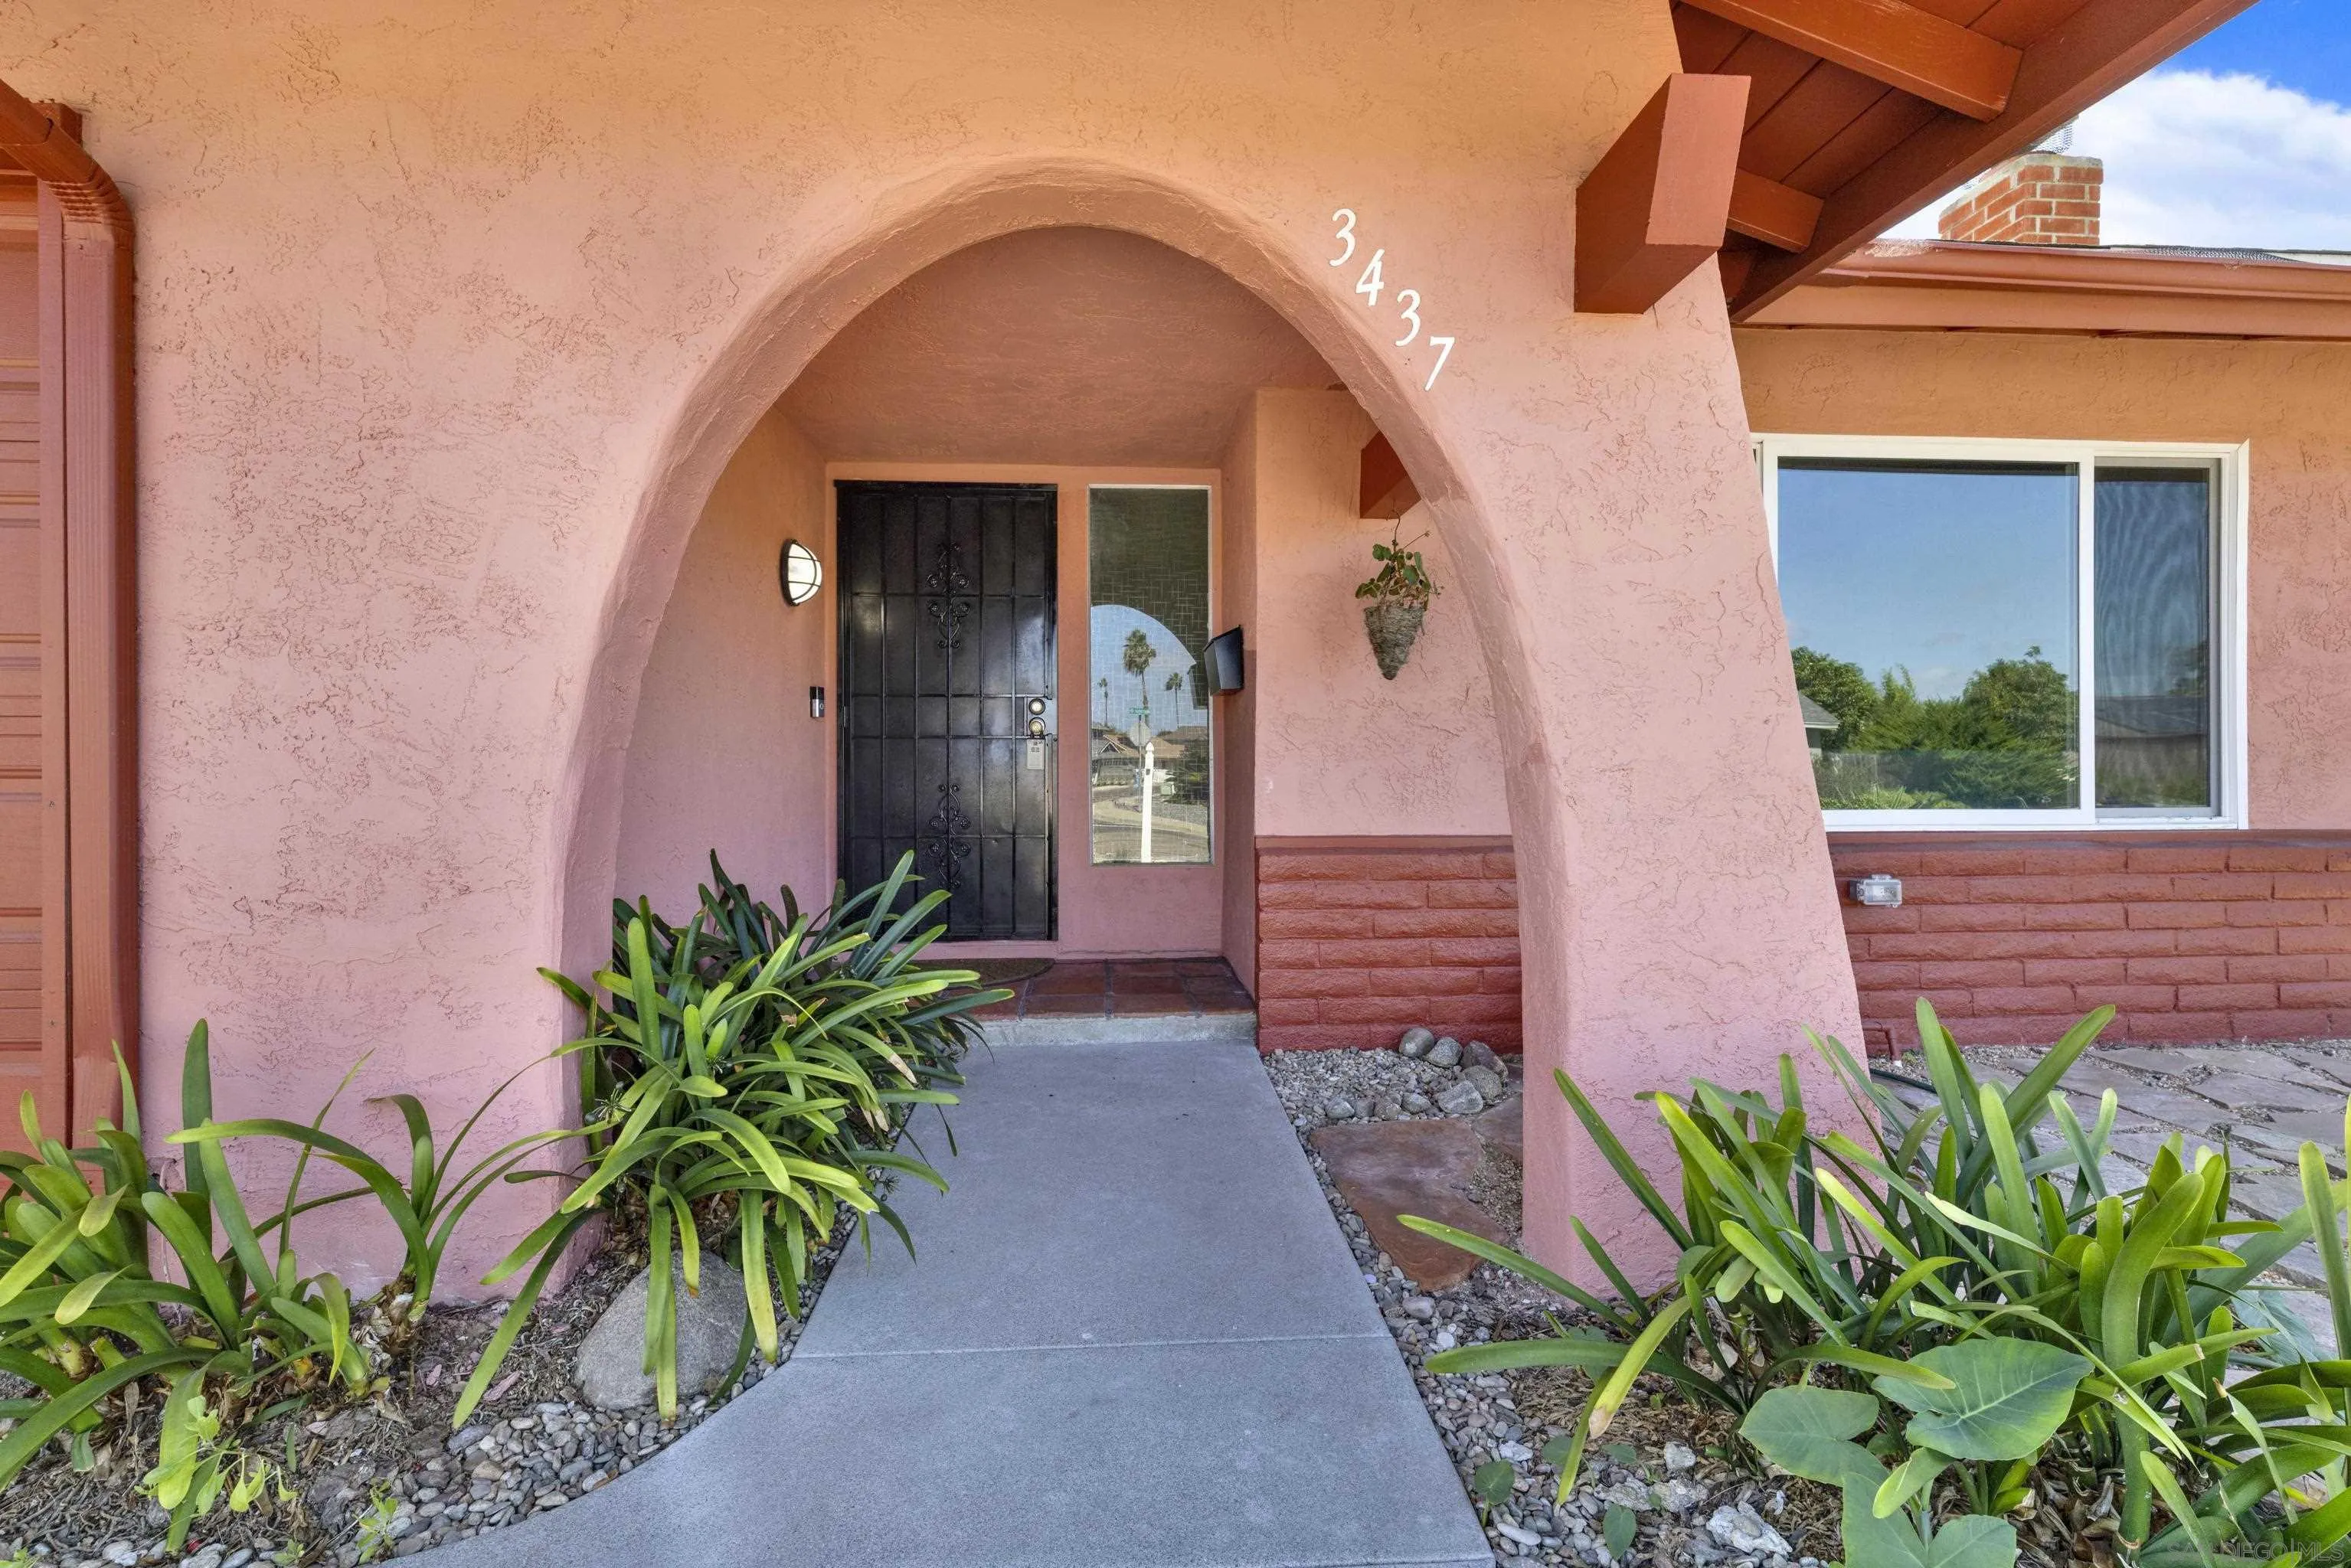
Pink stucco home entrance with a rounded arch, black security door, and landscaped walkway.
Aerial view of a home with solar panels, a fenced lawn, and patio.
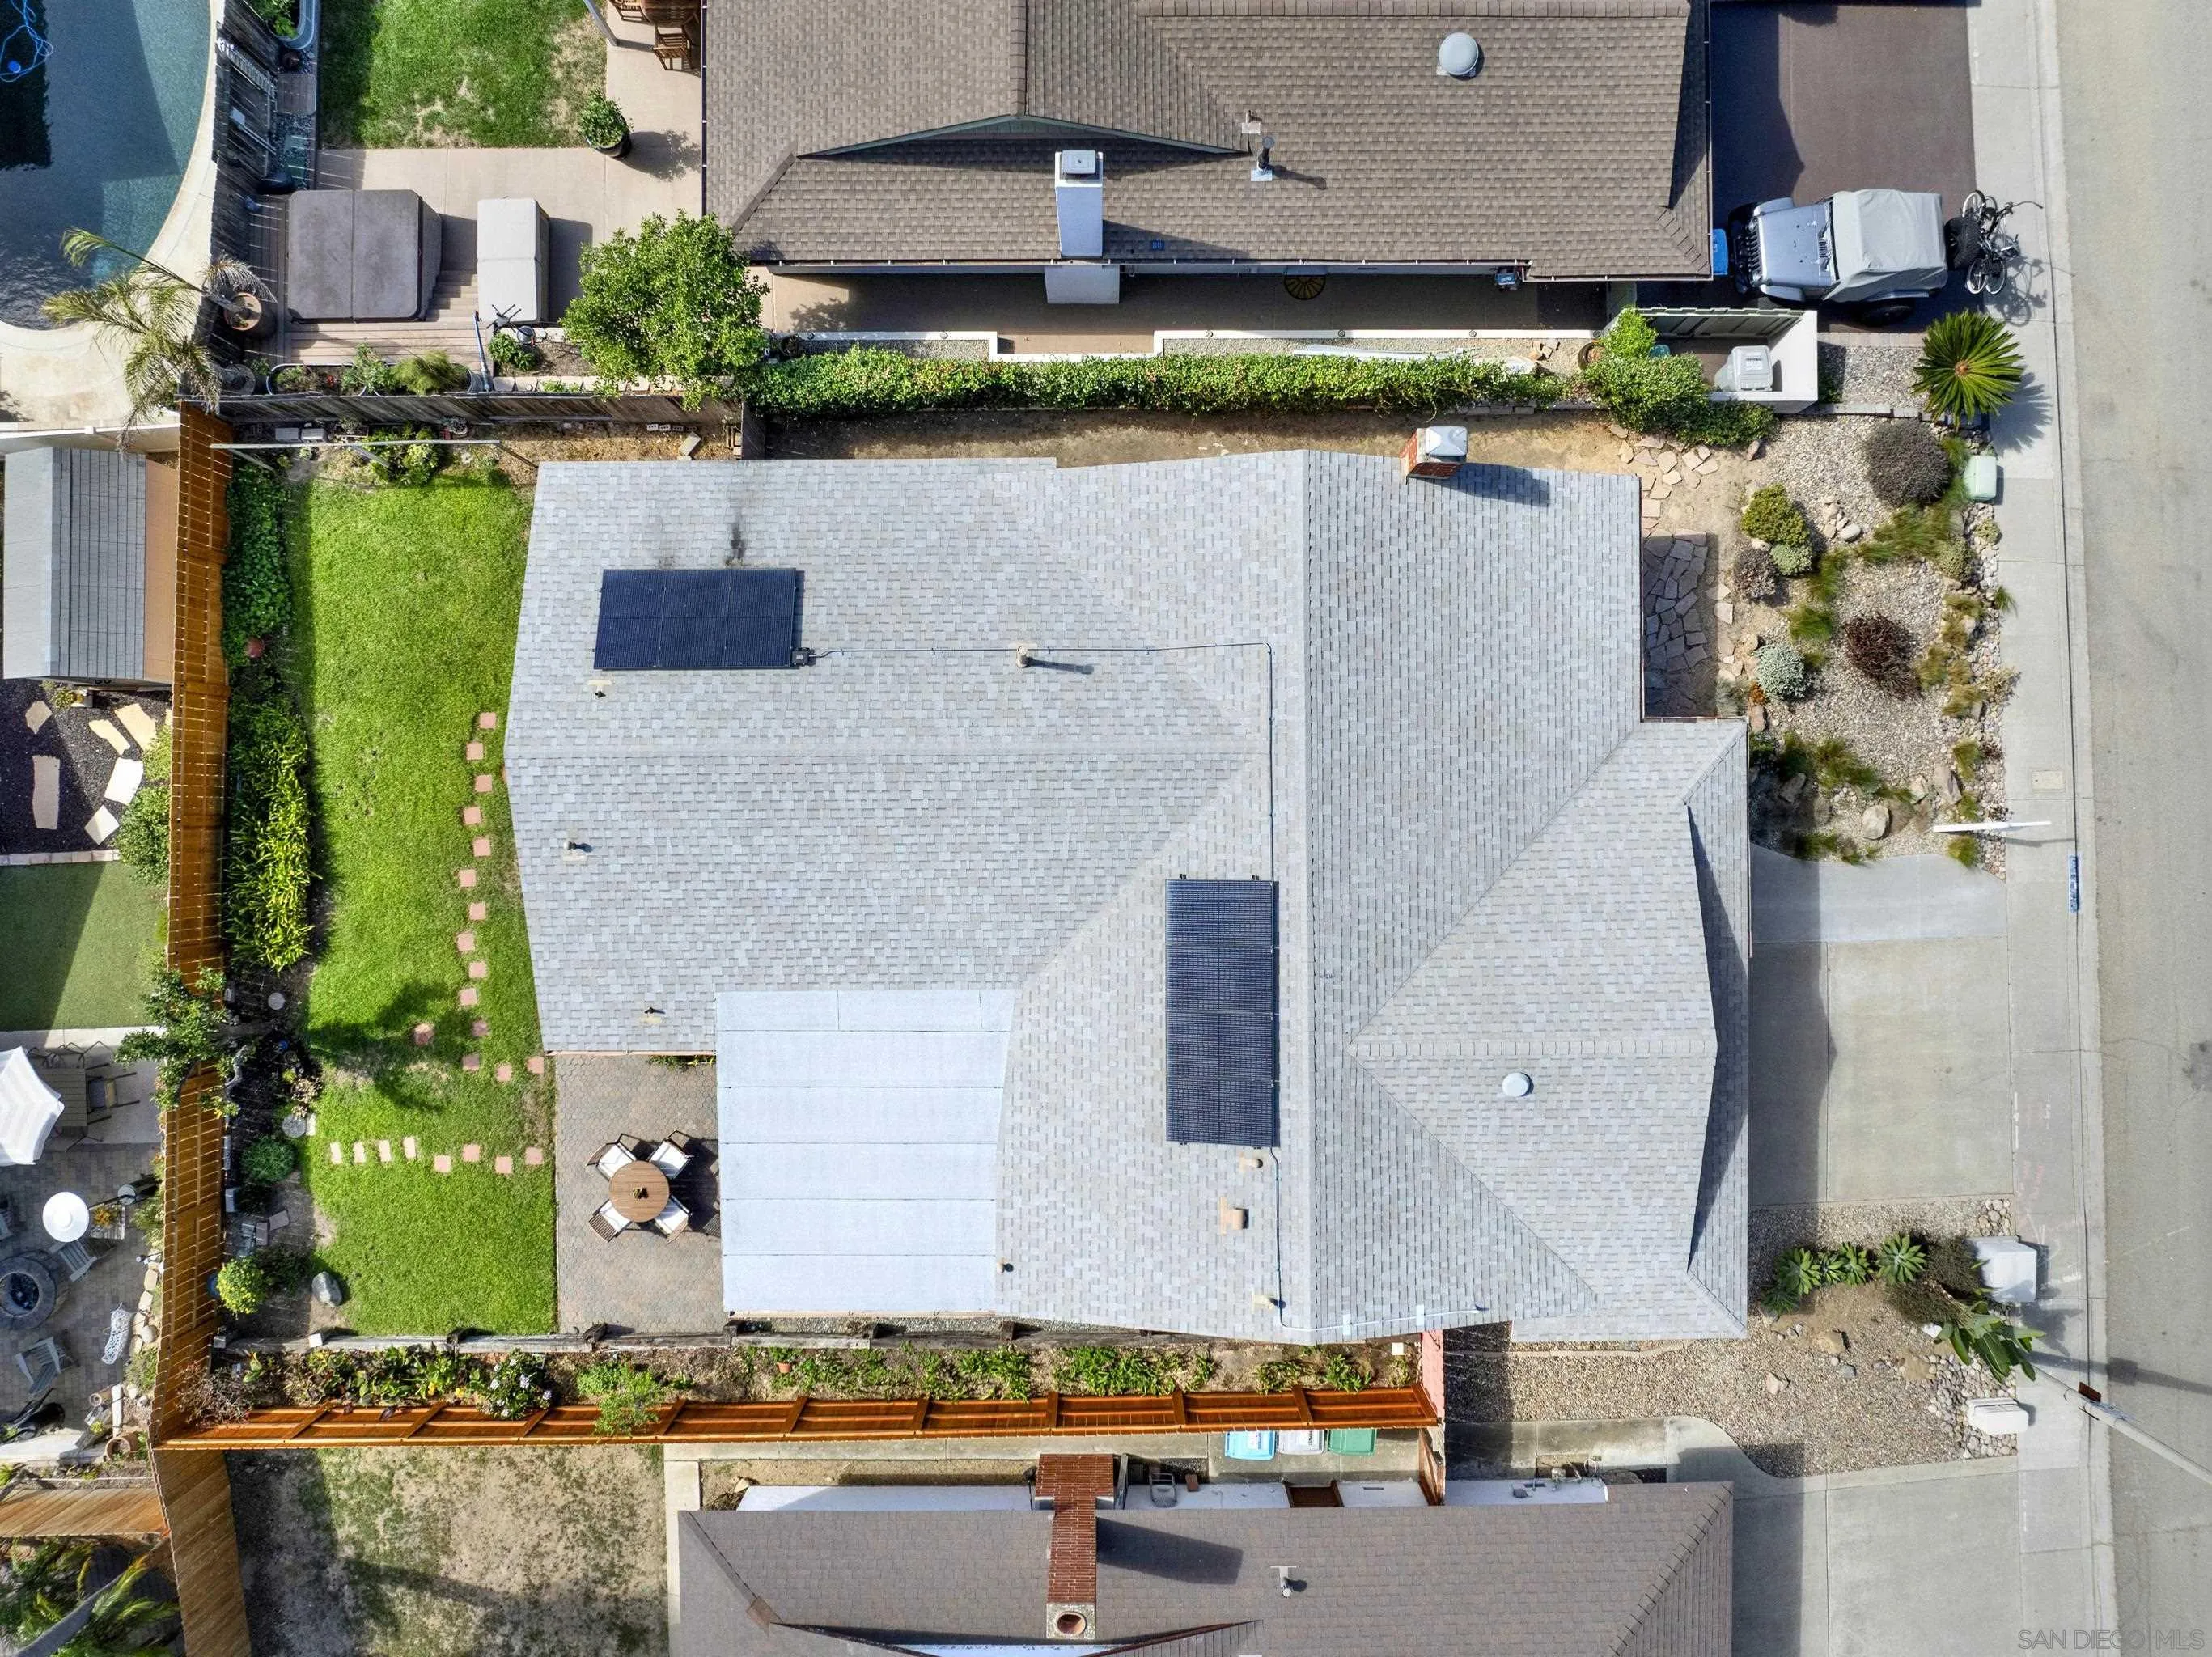
Aerial view of a pink house with rooftop solar panels, a fenced lawn, and a covered patio.
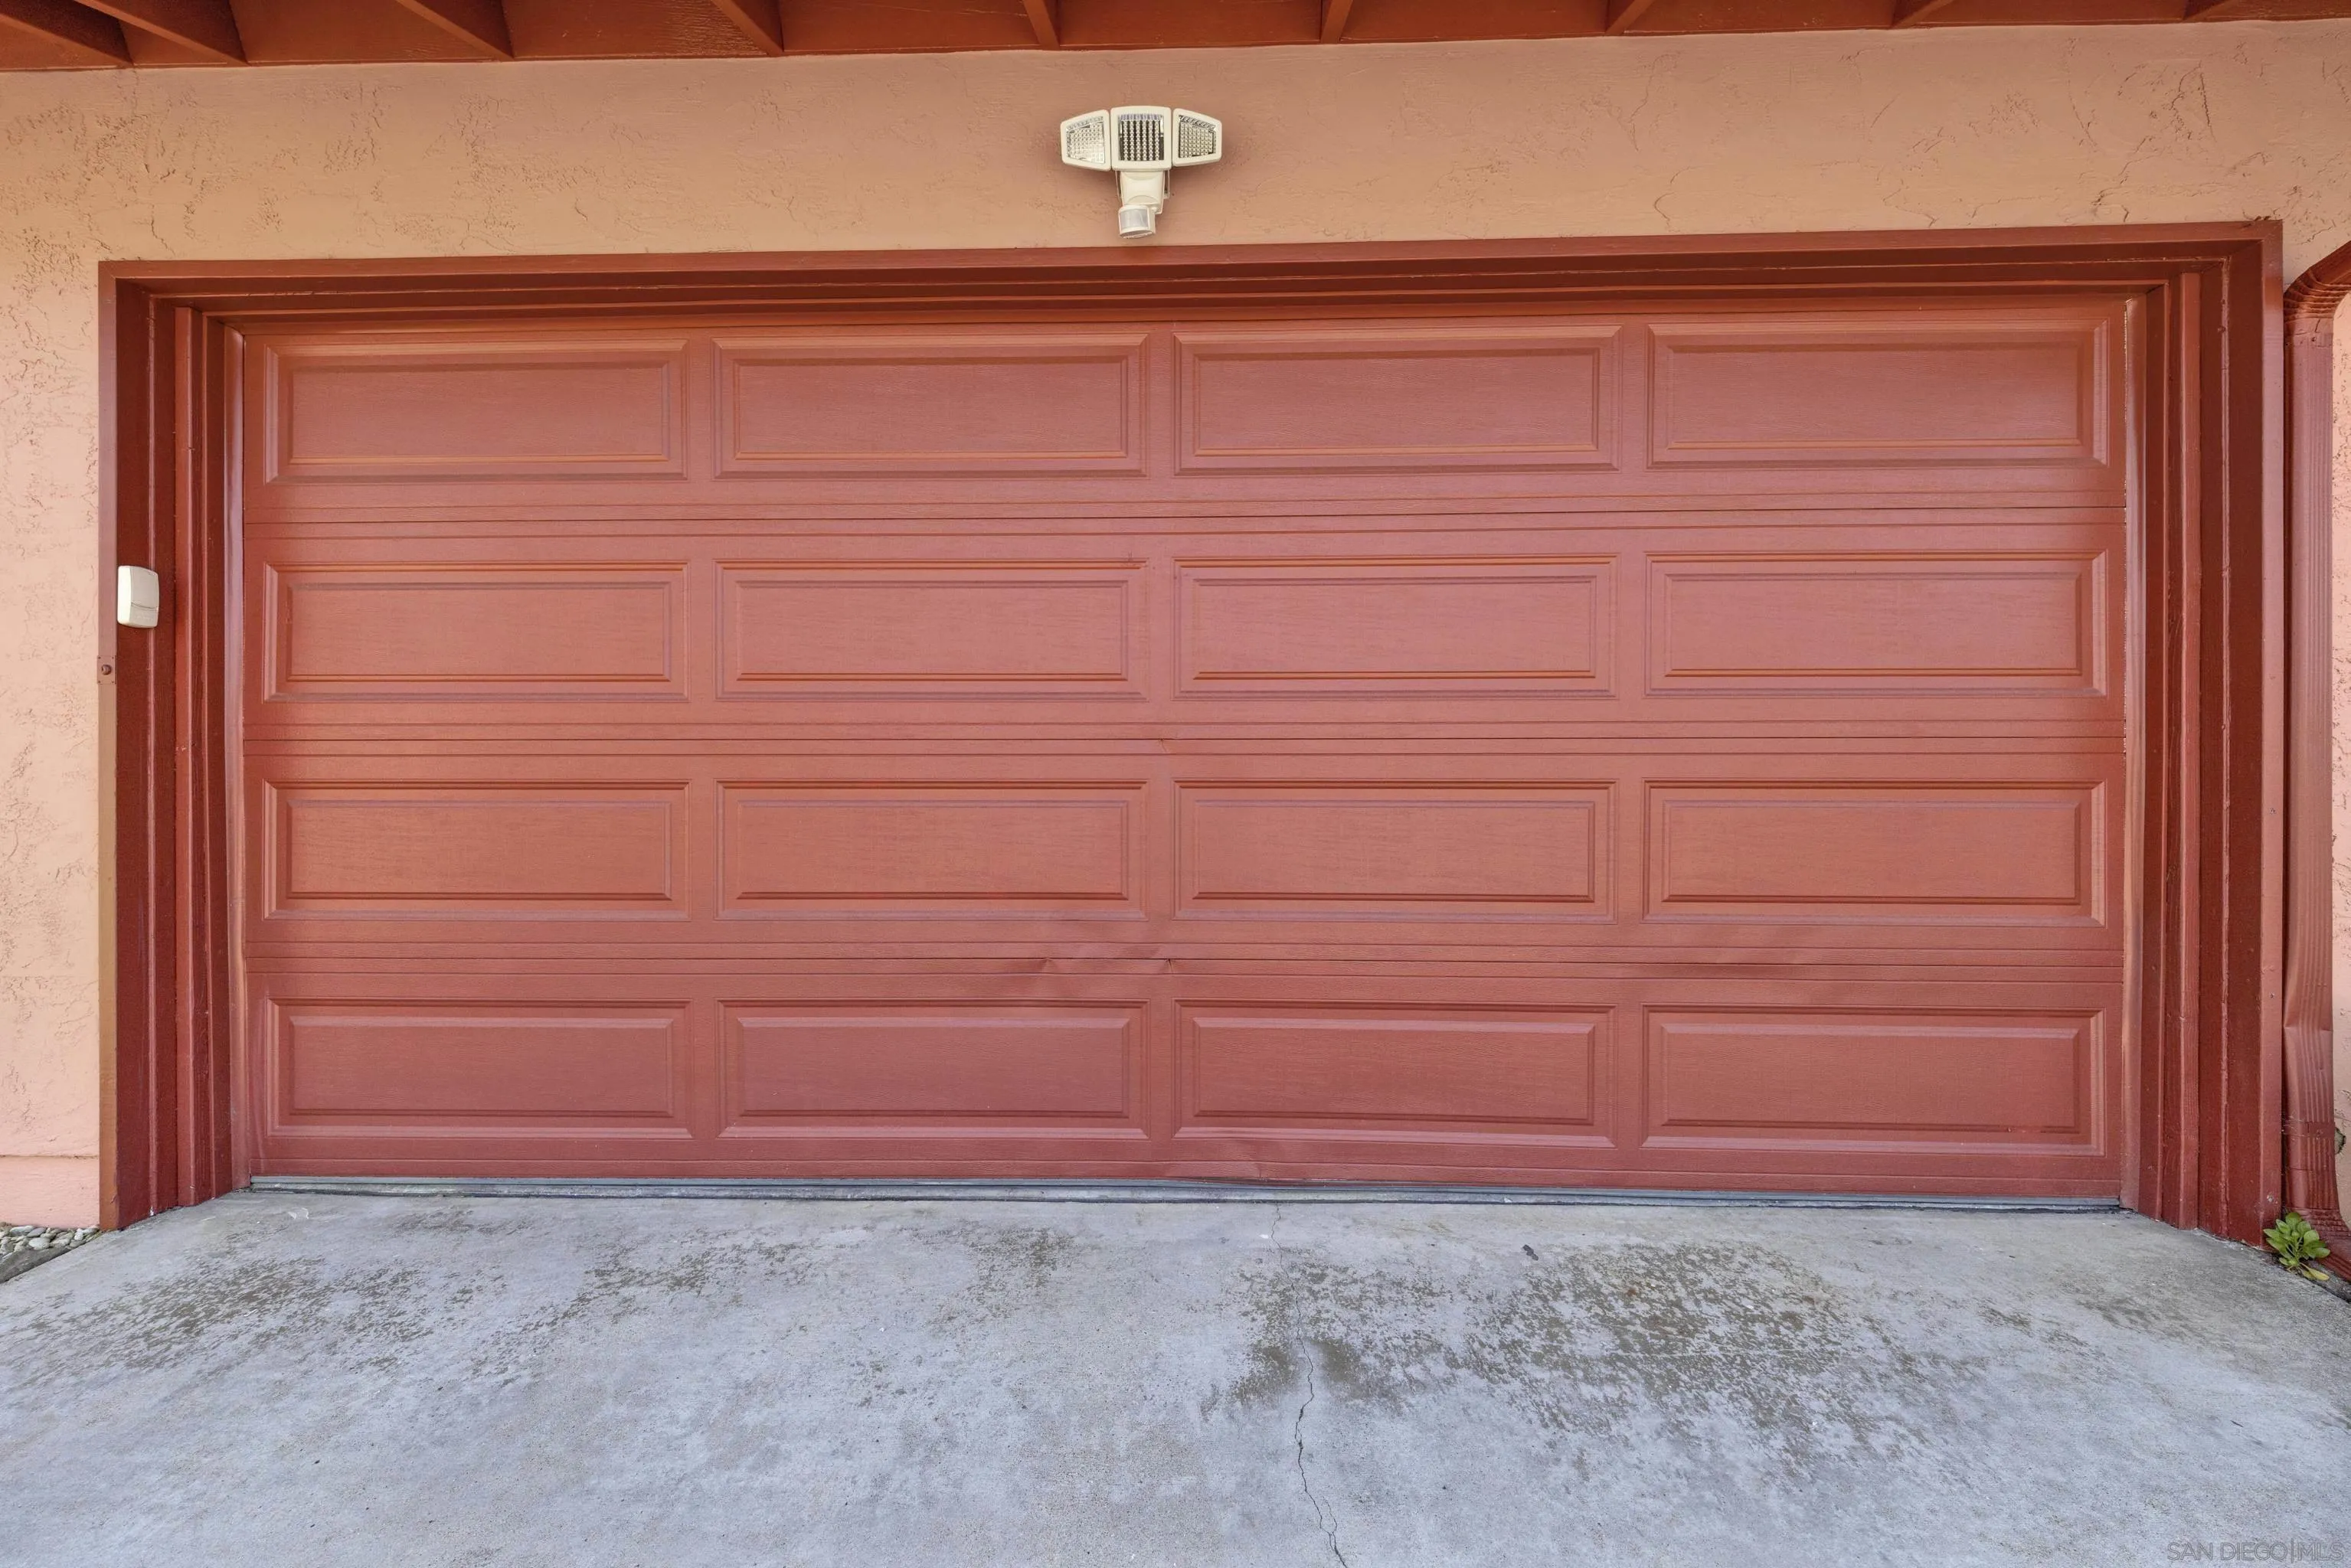
Reddish-brown paneled garage door beneath a stucco overhang, with the concrete driveway in front.
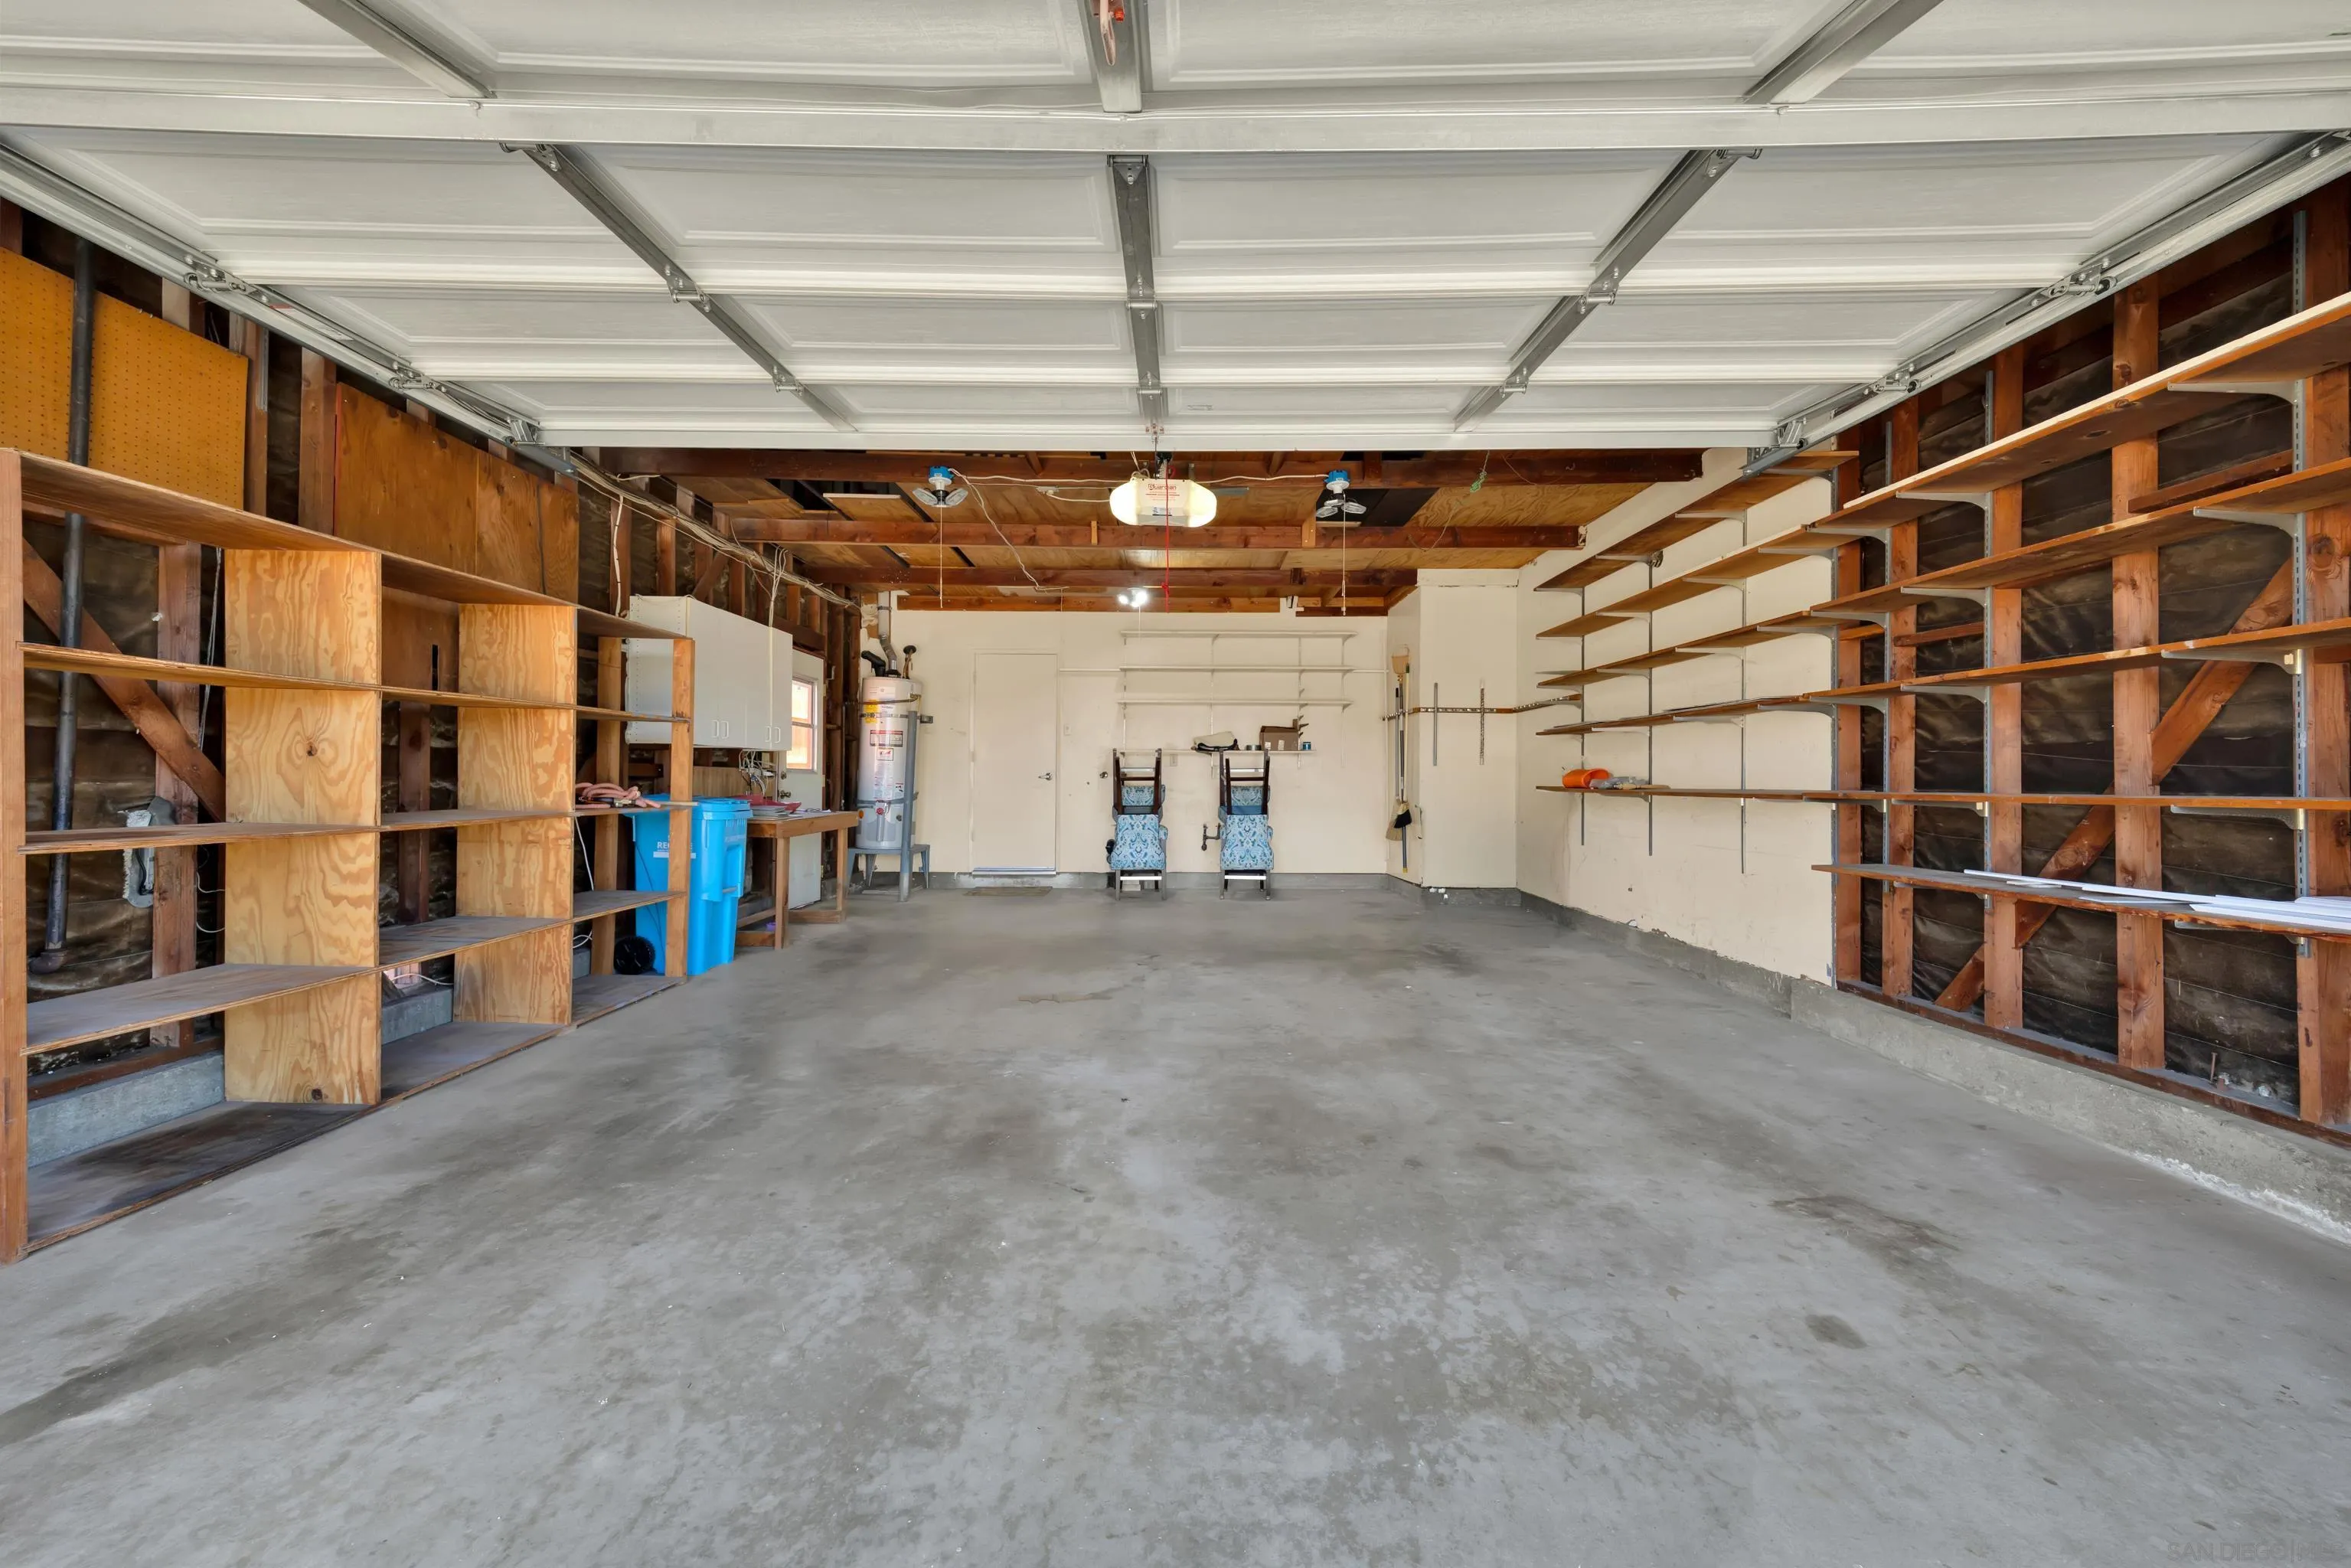
Spacious garage with exposed wood framing, built-in shelves, and an open overhead door.
Aerial view of a residential neighborhood, with a broad street, park, pools, and distant hills.
Aerial view of suburban homes beside a green canyon, with a location marker and distant bay.
Aerial view of a residential neighborhood, with a blue marker identifying a home beside a dry hillside.
Aerial neighborhood view with hills, highways, and the Pacific Ocean on the horizon.
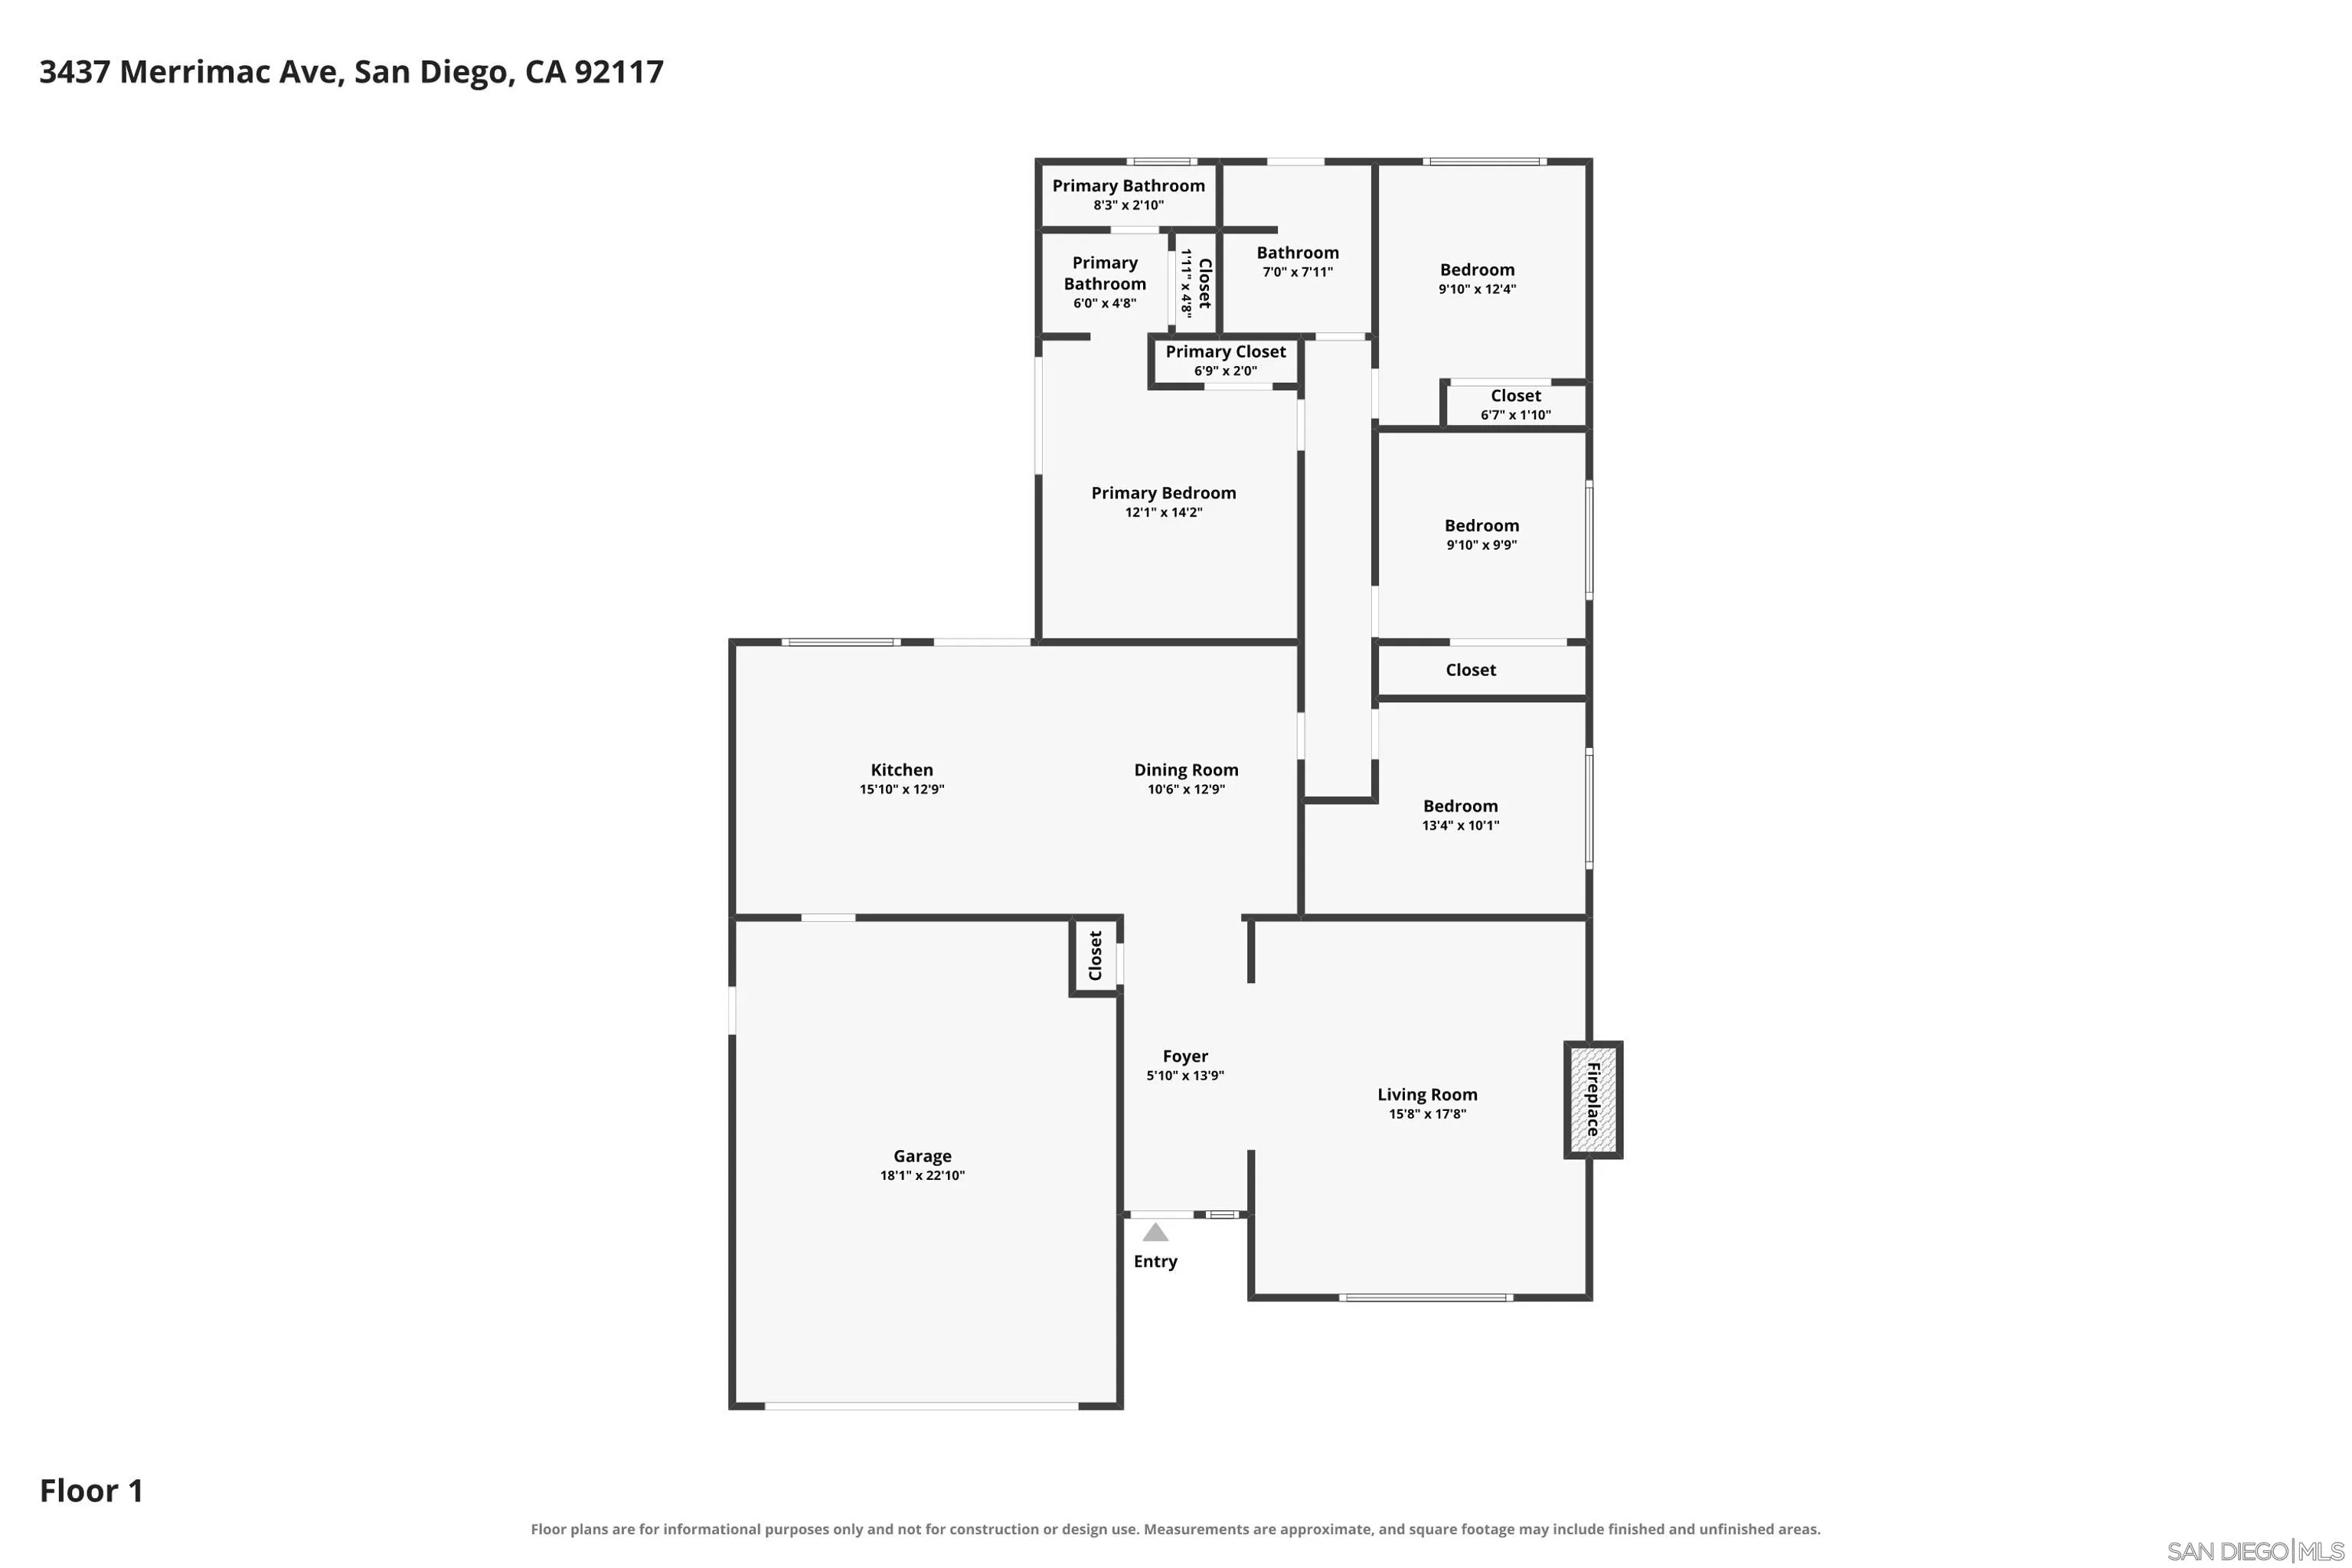
Floor plan of 3437 Merrimac Ave showing four bedrooms, three bathrooms, living and dining rooms, kitchen, and garage.
SEE ALL PHOTOS
Staged living room with gray sofas, patterned rug, and a white fireplace with a lit fire.
Bright white kitchen with a large peninsula, three brown bar stools, and sliding doors to a patio.
Bright kitchen with white cabinets, stainless range, gray island, and wood-look flooring.
Dining area with a long wood table, brown chairs, and an adjoining kitchen island with bar seating.
Open-plan dining area with a wood table, brown chairs, and a white kitchen island.
Staged living room with gray sofas, a white brick fireplace, and large windows overlooking the yard.
Bright white kitchen with stainless steel appliances, hexagonal backsplash, and a wall-mounted television.
Bright white kitchen with a double sink beneath a backyard-facing window and a sliding patio door.
Bright kitchen with a gray island, white cabinets, stainless appliances, and an adjoining dining area.
Staged bedroom with a large upholstered bed and sliding doors opening to a covered patio.
Staged bedroom with a tufted upholstered bed, mirrored wall, hardwood floors, and a bench.
Covered backyard patio with wicker seating, a dining area, wooden fencing, and a sunny lawn.
Pink stucco home with a covered, furnished patio overlooking a broad green lawn.
Backyard with a broad lawn, wooden privacy fence, raised garden beds, and palm trees.
Aerial view of a pink home with solar panels, a covered patio, and a spacious fenced lawn.
Sliding glass doors open onto a covered patio with wicker seating and a fenced, sunny yard.
Covered patio with woven lounge seating, a striped rug, and a bar counter with stools.
Staged living room with gray sofas, a wood coffee table, and a large patterned rug.
Open-plan kitchen and dining area with a large wooden table, brown chairs, and white cabinetry.
Bathroom vanity with a pale wood countertop, large mirror, decorative divider, and white cabinetry.
Bathroom with a spacious white walk-in shower, grab bar, decorative partition, and wood-look tile flooring.
Vacant room with gray plank flooring, a ceiling fan, and a window overlooking palm trees.
Empty room with wood-paneled wall, open closet shelving, gray flooring, and a ceiling fan.
Vacant bedroom with wood-look flooring and a sliding closet with an open shelving section.
Bathroom with a long wood vanity, white sink, brown patterned tile, and a door with a window.
Bathroom with a white tub and shower, brown tiled walls, and decorative accent tiles.
Bathroom vanity with a large mirror, warm tile backsplash, wood cabinets, and a decorated white countertop.
Empty bedroom with gray wood-look flooring, a ceiling fan, and an open closet beside the kitchen.
Furnished entry foyer with a dark front door, console table, and view into a bright living room.
Pink stucco home with an arched entry, brick chimney, and drought-tolerant rock garden.
Pink stucco home entrance with a rounded arch, black security door, and landscaped walkway.
Aerial view of a home with solar panels, a fenced lawn, and patio.
Aerial view of a pink house with rooftop solar panels, a fenced lawn, and a covered patio.
Reddish-brown paneled garage door beneath a stucco overhang, with the concrete driveway in front.
Spacious garage with exposed wood framing, built-in shelves, and an open overhead door.
Aerial view of a residential neighborhood, with a broad street, park, pools, and distant hills.
Aerial view of suburban homes beside a green canyon, with a location marker and distant bay.
Aerial view of a residential neighborhood, with a blue marker identifying a home beside a dry hillside.
Aerial neighborhood view with hills, highways, and the Pacific Ocean on the horizon.
Floor plan of 3437 Merrimac Ave showing four bedrooms, three bathrooms, living and dining rooms, kitchen, and garage.
Listed by Simply the Best Real Estate Company, Inc., Cindy Holmstrom, Listing Contact: 858-361-6164 
Sold

3437 Merrimac Ave

3437 Merrimac Ave, San Diego, CA 92117

$1,249,000
Beautifully refreshed single-level North Clairemont home with four bedrooms and a two-car garage. The inviting interior features smooth ceilings, updated flooring, dual-pane windows, newer light fixtures, and a beautifully updated kitchen with ample cabinetry, generous counter space, and a casual dining area. The spacious living room offers a welcoming place to relax or entertain, while the bedrooms provide flexibility for family, guests, or a home office. Enjoy a whole-house fan, newer roof, and paid solar system for added comfort and efficiency. Outside, a covered patio extends the living space and provides a pleasant setting for outdoor dining, entertaining, or simply enjoying the backyard. Conveniently located near shopping, dining, schools, freeways, and San Diego's beaches and attractions.

4
beds

2
baths

1,857 Sq.Ft. LIVING AREA

5,700 Sq.Ft. lot

Cindy Holmstrom

Cindy Holmstrom

Features & Amenities

Interior

  • total bedrooms4
  • Total bathrooms2
  • full bathrooms2
  • Laundry room Electric, Gas, Electric Dryer HU
  • Fireplace FP in Living Room
  • APPLIANCES Dishwasher, Disposal, Garage Door Opener, Microwave, Solar Panels, Water Purifier, Gas Cooking

Area & Lot

  • Status Sold
  • Date Sold October 14, 2026
  • Living Area1,857 Sq.Ft.
  • Total Area1,857 Sq.Ft.
  • Lot Area5,700 Sq.Ft.
  • MLS® ID260022905
  • TypeResidential
  • YEAR BUILT1968
  • NeighborhoodSan Diego

Exterior

  • STORIES1
  • Garage Space2.0
  • water SourcePublic
  • PoolN/K
  • roofComposition
  • parkingAttached
  • HEAT TYPEForced Air Unit
  • AIR CONDITIONINGWhole House Fan
  • sewerSewer Connected

Financial

  • Sales Price$1,249,000
  • Zoning R-1:SINGLE
View Virtual Tour

Experience the Difference

From finding the right home to maximizing the value of your property, our team is here to provide expert insight, thoughtful strategy, and dedicated support from start to finish.

Follow Us on Instagram